7344 Rockefeller DR, Naples, FL 34119
- $455,000
- 3
- BD
- 2.5
- BA
- 1,779
- SqFt




- Sold Price
- $455,000
- List Price
- $475,000
- Listing Price
- $475,000
- Closing Date
- Aug 18, 2026
- Days on Market
- 167
- MLS#
- 226007805
- Bedrooms
- 3
- Bathrooms
- 2.5
- Living Sq. Ft
- 1,779
- Lot Size
- 2,614
- Property Class
- Single Family Residential
- Elementary School
- Vineyards Elementary
- Middle School
- Oakridge Middle School
- High School
- Barron Collier High School
- Building Design
- Townhouse
- Status Type
- Resale Property
- Status
- CLOSED
- County
- Collier
- Region
- NA22 - S/O Immokalee 1,2,32,95,96,97
- Development
- Vanderbilt Reserve
- Subdivision
- Vanderbilt Reserve
Property Description
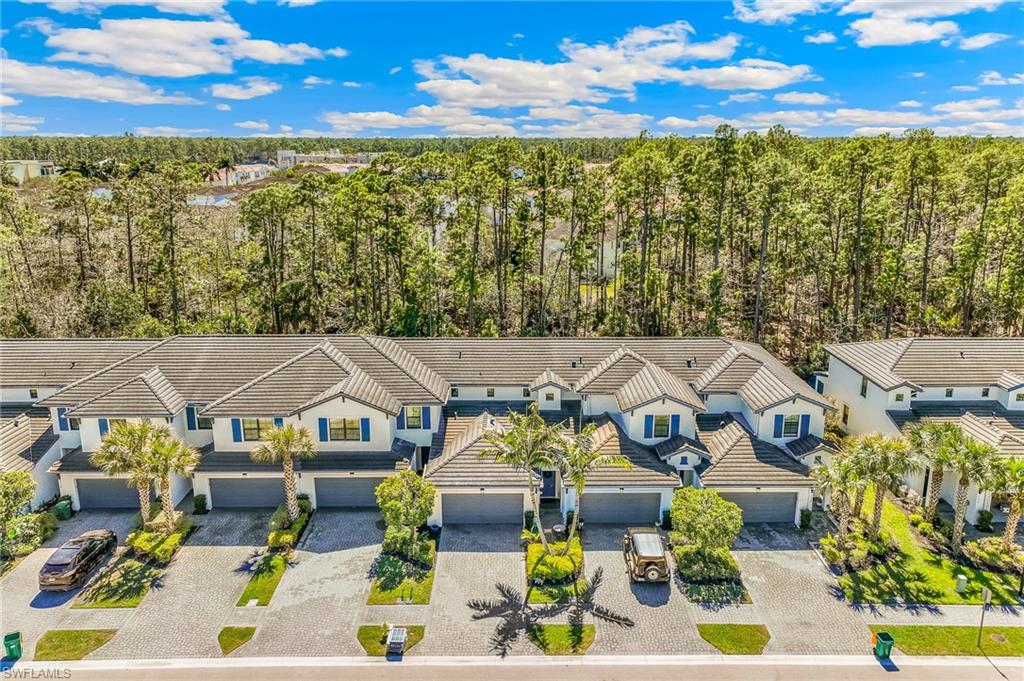
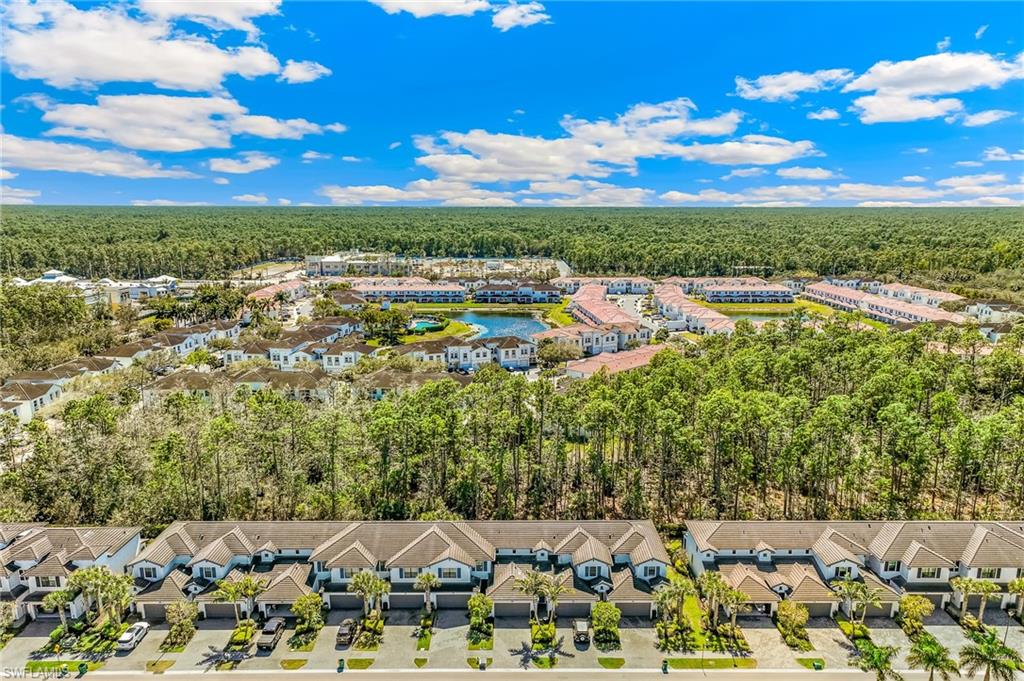
Serene living awaits at 7344 Rockefeller Drive, nestled within Vanderbilt Reserve—a peaceful gated North Naples enclave located just minutes from pristine white sand Gulf beaches. Built in 2020, this move-in-ready residence features the highly coveted BILTMORE FLOOR PLAN, widely regarded as one of the most desirable layouts in the neighborhood. Offering the privacy and spacious feel of a single-family home paired with the low-maintenance, lock-and-leave convenience of a condominium, this residence features 3 bedrooms plus a versatile loft, 2.5 bathrooms, a 2-car attached garage, and 1,779 square feet of living space under air. Designed for both comfort and peace of mind, the home features IMPACT-RESISTANT GLASS WINDOWS AND DOORS, a security system, and an HOA that includes cable, internet, landscaping, and roof maintenance. The tranquil SOUTHERN REAR EXPOSURE overlooks a peaceful preserve, providing beautiful natural views and abundant light throughout the day. Inside, the open concept great room impresses with upgraded plank tile flooring, elegant crown molding, and 10-foot ceilings, creating a bright, airy ambiance. Impact-resistant sliding glass doors lead to an extended, fully screened paver lanai with a ceiling fan and awning—an ideal setting for year round relaxation or entertaining while enjoying the peaceful preserve backdrop. The thoughtfully designed kitchen blends modern style and functionality, featuring quartz countertops, a contemporary backsplash, stainless steel appliances with recent microwave and dishwasher upgrades, pendant lighting, and additional recessed lighting. It flows seamlessly into the dining area and spacious living room, making it perfect for everyday living and hosting guests. The FIRST FLOOR PRIMARY SUITE features two closets (including a walk-in) and a luxurious ensuite bath with a dual sink quartz vanity, frameless glass shower, and tile extending to the ceiling. A convenient FIRST FLOOR LAUNDRY room provides additional cabinetry for storage, and a stylishly refreshed powder bath adds extra appeal. Upstairs, a SPLIT-BEDROOM LAYOUT ensures privacy for guests, with two bedrooms sharing a well appointed bath with a shower/tub combination and sliding glass doors. The spacious loft provides flexible space for a home office, media room, or play area. ADDITIONAL UPGRADES include a refreshed powder bath with a new vanity and mirror, upgraded Moen fixtures throughout, a 30-amp generator hookup, and epoxy coated garage floors with overhead storage racks. Residents of Vanderbilt Reserve enjoy resort style amenities, including a heated pool and spa, state-of-the-art fitness center, community room, and on-site management. Conveniently located near everyday conveniences at Founders Square, Mission Hills, Mercato and Pebblebrook shopping plazas, offering easy access to banking, shopping, dining, and more.This home perfectly blends modern upgrades, thoughtful design, and a prime location—ready for your immediate enjoyment!

Additional Information
- Tax Year
- 2025
- Year Built
- 2020
- Garage Spaces
- 2
- furnished
- Unfurnished
- Pets
- Limits
- Amenities
- Clubhouse, Pool, Community Room, Fitness Center, Internet Access, Sidewalk, Streetlight, Underground Utility
- Community Type
- Gated
- View
- Landscaped Area, Preserve
- Boat Access
- None
- Waterfront Description
- None
- Building Description
- 2 Story
- Lot Size
- 0.06
- Restrictions
- Architectural
- Rear Exposure
- S
- Roof
- Built-Up, Tile
- Flooring
- Carpet, Tile
- Exterior Features
- Screened Lanai/Porch
- Water
- Central
- Cooling
- Ceiling Fan(s), Central Electric
- Interior Features
- Exclusions, Volume Ceiling, Walk-In Closet(s), Window Coverings
- Equipment/Appliances Included
- Auto Garage Door, Dishwasher, Disposal, Dryer, Microwave, Range, Refrigerator/Freezer, Washer
- Rooms
- Den - Study, Laundry in Residence, Loft, Screened Lanai/Porch
- Total One Time Fees
- 150
- HOA Fee
- $476
- Total Annual Recurring Fees
- $5712
- Storm Protection
- Impact Resistant Doors, Impact Resistant Windows
- Furnished Description
- Unfurnished
How much is your home worth?
...get instant property value now!
Mortgage Calculator
Courtesy of William Raveis Real Estate.
Selling Office: Coldwell Banker Realty.The data relating to real estate for sale on this limited electronic display comes in part from the Southwest Florida MLS Listing Service. Properties listed with brokerage firms other than our company are marked with the BR Program Icon or the BR House Icon and detailed information about them includes the name of the Listing Brokers. The properties displayed may not be all the properties available through the BR Program. The source of this real property information is the copyrighted and proprietary database compilation of the participating Southwest Florida MLS organizations and is Copyright 2026 Southwest Florida MLS organizations. All rights reserved. The accuracy of this information is not warranted or guaranteed. This information should be independently verified if any person intends to engage in a transaction in reliance upon it. Some properties that appear for sale on this limited electronic display may no longer be available. Data last updated .