4199 11TH AVE SW, Naples, FL 34116
- $1,449,000
- 4
- BD
- 3
- BA
- 2,784
- SqFt




- List Price
- $1,449,000
- Listing Price
- $1,449,000
- Days on Market
- 1
- MLS#
- 226028397
- Bedrooms
- 4
- Bathrooms
- 3
- Living Sq. Ft
- 2,784
- Lot Size
- 108,900
- Property Class
- Single Family Residential
- Elementary School
- Vineyards Elementary School
- Middle School
- Oakridge Middle School
- High School
- Golden Gate High School
- Building Design
- Single Family Residence
- Status Type
- Resale Property
- Status
- ACTIVE
- County
- Collier
- Region
- NA23 - S/O Pine Ridge 26,29,30,31,33,34
- Development
- Collier Woods
- Subdivision
- Collier Woods
Property Description
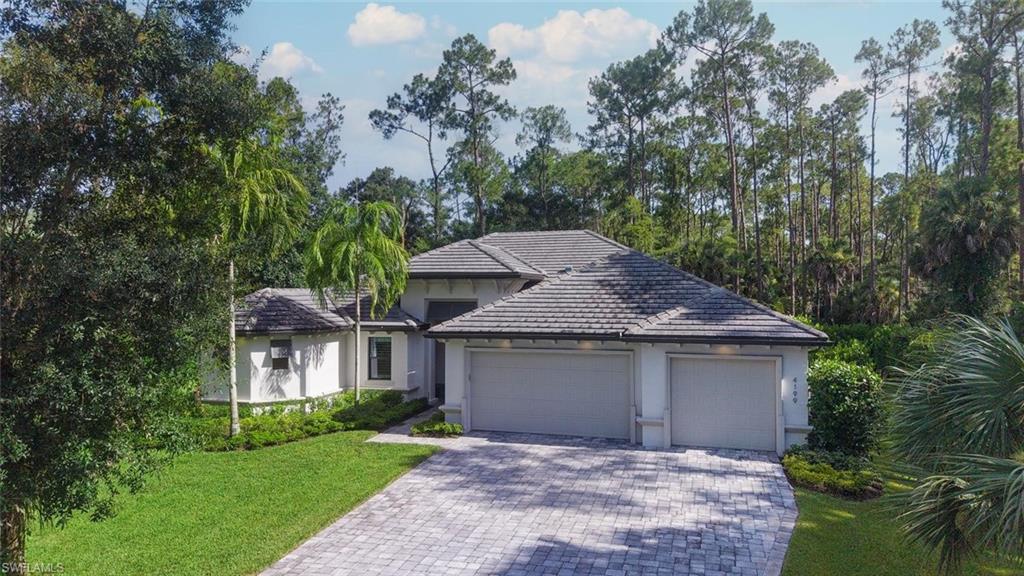
Completed in 2022 by Frey & Son Homes, this modern residence is privately situated on 2.5 wooded acres in an exceptionally convenient Naples location west of Collier Boulevard. Offering 2,784 SF of air-conditioned living space, the thoughtfully designed single-story split-bedroom floor plan features four bedrooms, a den/office, three full baths including a pool bath, and an air-conditioned three-car garage. Built for Florida living with impact-resistant windows and doors and a concrete tile roof, the home combines newer construction with exceptional comfort and functionality. Twelve-foot ceilings, crown molding, expansive windows and contemporary finishes create an open, light-filled interior, while views of mature trees from virtually every room provide remarkable privacy with no neighboring homes in sight. The main living areas feature large-format porcelain tile, while premium 9½-inch-wide European oak hardwood flooring extends throughout all four bedrooms and the den/office, adding warmth and continuity. The open kitchen is centered around a substantial island with seating for four and features granite countertops, crisp white cabinetry, abundant storage, under-cabinet lighting, a walk-in pantry and stainless-steel appliances. One of the home's defining architectural features is its connection to the outdoors, where expansive 10-foot zero-corner sliding glass doors disappear to seamlessly connect the great room with the screened lanai while framing views of the pool and lush tropical landscape. The screened lanai extends the home's living space outdoors with generous covered areas for dining and relaxation, a custom-built outdoor kitchen with built-in grill, sink, refrigeration and storage, and a heated saltwater pool and spa with a new pump and autofill system. Mature landscaping and Clusia hedges create an exceptionally private and peaceful setting. The primary suite is privately positioned within the split floor plan and features wide-plank European oak flooring, direct lanai access, two walk-in closets with custom systems by Inspired Closets and a spacious bath with dual vanities and a freestanding soaking tub. Three additional bedrooms comfortably accommodate family and guests, each with a custom-fitted closet, while two are enhanced by extensive custom built-in cabinetry that adds both storage and a custom, finished quality to the rooms. Thoughtful enhancements include custom lighting by Naples Lamp Shop, a whole-home reverse-osmosis water system, hot-water recirculation providing near-instant hot water at every faucet and French drains surrounding the residence. With no HOA, the 2.5-acre property offers a rare combination of space, privacy and convenience, within walking distance of Publix, approximately 10 minutes from Founders Square and about 20 minutes from Waterside Shops, Fifth Avenue South and Naples' Gulf beaches.
/u.realgeeks.media/johnrbrady/header2_black.png)
Additional Information
- Tax Year
- 2025
- Year Built
- 2022
- Garage Spaces
- 3
- furnished
- Unfurnished
- Pets
- Yes
- Amenities
- None
- Community Type
- Non-Gated
- View
- Landscaped Area, Trees/Woods
- Boat Access
- None
- Waterfront Description
- None
- Pool
- Yes
- Building Description
- 1 Story/Ranch
- Lot Size
- 2.5
- Restrictions
- None
- Rear Exposure
- N
- Roof
- Tile
- Flooring
- Tile
- Exterior Features
- Screened Lanai/Porch, Built In Grill, Outdoor Kitchen
- Water
- Reverse Osmosis - Entire House, Well
- Sewer
- Septic Tank
- Cooling
- Ceiling Fan(s), Central Electric, Humidistat, Whole House Fan
- Interior Features
- Built-In Cabinets, Closet Cabinets, Foyer, Laundry Tub, Pull Down Stairs, Smoke Detectors, Volume Ceiling, Walk-In Closet(s), Window Coverings
- Equipment/Appliances Included
- Auto Garage Door, Dishwasher, Disposal, Dryer, Microwave, Range, Refrigerator/Freezer, Self Cleaning Oven, Smoke Detector, Washer
- Rooms
- Den - Study, Home Office, Laundry in Residence, Screened Lanai/Porch
- Storm Protection
- Impact Resistant Doors, Impact Resistant Windows
- Furnished Description
- Unfurnished
Mortgage Calculator
Courtesy of William Raveis Real Estate.
The data relating to real estate for sale on this limited electronic display comes in part from the Southwest Florida MLS Listing Service. Properties listed with brokerage firms other than our company are marked with the BR Program Icon or the BR House Icon and detailed information about them includes the name of the Listing Brokers. The properties displayed may not be all the properties available through the BR Program. The source of this real property information is the copyrighted and proprietary database compilation of the participating Southwest Florida MLS organizations and is Copyright 2026 Southwest Florida MLS organizations. All rights reserved. The accuracy of this information is not warranted or guaranteed. This information should be independently verified if any person intends to engage in a transaction in reliance upon it. Some properties that appear for sale on this limited electronic display may no longer be available. Data last updated .