1140 Sarah Jean CIR Unit 205, Naples, FL 34110
- $310,000
- 2
- BD
- 2
- BA
- 1,370
- SqFt




- List Price
- $310,000
- Listing Price
- $310,000
- Days on Market
- 1
- MLS#
- 226028390
- Bedrooms
- 2
- Bathrooms
- 2
- Living Sq. Ft
- 1,370
- Property Class
- Condo
- Building Design
- Low Rise (1-3)
- Elementary School
- Veterans Memorial Elementary
- Middle School
- North Naples Middle School
- High School
- Naples High School
- Status Type
- Resale Property
- Status
- ACTIVE
- County
- Collier
- Region
- NA11 - N/O Immokalee Rd W/O 75
- Development
- Imperial Golf Estates
- Building Name
- Westgate At Imperial Golf Estates
Property Description
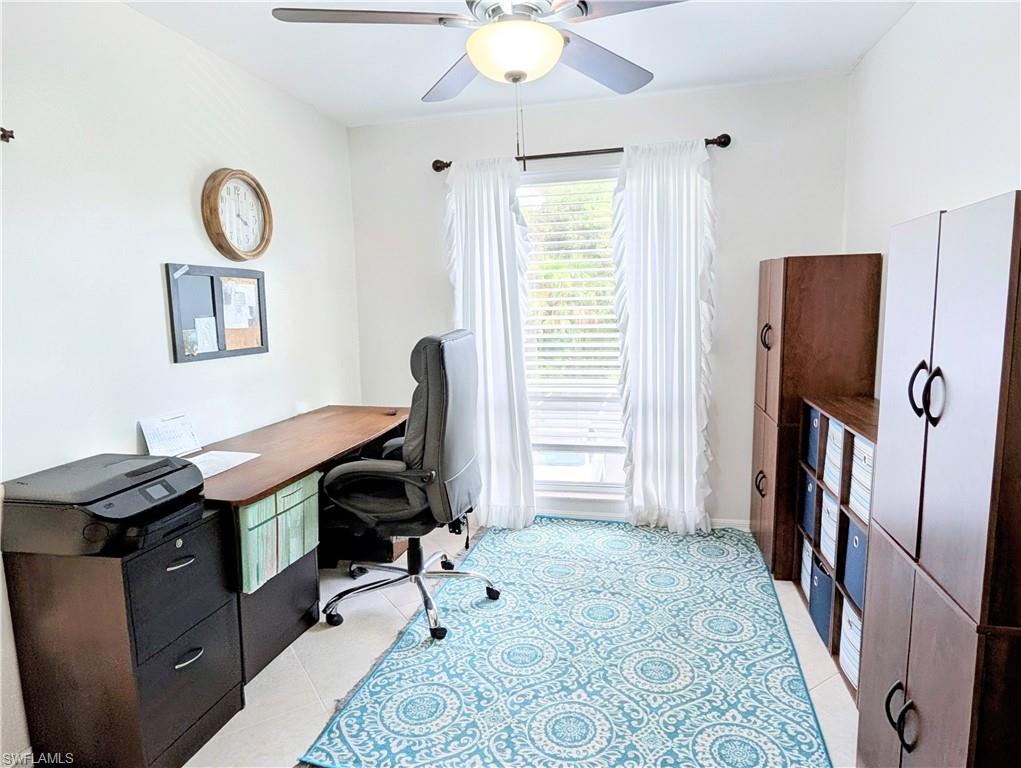
Welcome to this well maintained condo in the highly desirable, gated community of Westgate at Imperial, offering a true coastal lifestyle! This home is ready for you to move in and start enjoying all it has to offer and the SW Florida Coastal lifestyle!! The interior features create a serene relaxing atmosphere, with beautiful lake views from your balcony. Previously updated kitchen and bathrooms, all supply plumbing replaced in 2025, total repipe with New Pex supply plumbing/piping used to replace existing water piping, Includes all new shut off valves to fixtures. This condo boasts a spacious balcony with a beautiful panoramic views of the lake, perfect for taking in the views and enjoying the fresh air and wildlife. The community amenities are exceptional, with three pools, club house, tennis, and pickleball court, and a Bocce ball court being added. Tennis/Picklle ball court just resurfaced & painted US open colors!! Close to the World class Gomez Tennis Academy and several beaches; including Delenor Wiggins, Lovers Key, and Fort Myers Beach for those who love the sand and surf. Also close to world class dining and shopping. Naples was voted best place to live in 2024 and 2025 by US News and World Report. This is the perfect unit for someone looking for a relaxing and vibrant lifestyle in a prime location. Don't miss out on this gem!
/u.realgeeks.media/johnrbrady/header2_black.png)
Additional Information
- Tax Year
- 2025
- Year Built
- 1998
- furnished
- Negotiable
- Pets
- With Approval
- Amenities
- Barbecue, Bike Storage, Bocce Court, Clubhouse, Pool, Community Room, Fitness Center, Fishing Pier, Internet Access, Library, Pickleball, See Remarks, Sidewalk, Tennis Court(s)
- Community Type
- Gated
- View
- Lake
- Boat Access
- None
- Waterfront Description
- None
- Building Description
- 2 Story
- Restrictions
- Architectural, Deeded
- Rear Exposure
- NE
- Roof
- Shingle
- Flooring
- Carpet, Laminate
- Exterior Features
- Balcony
- Water
- Assessment Paid
- Cooling
- Central Electric
- Interior Features
- Built-In Cabinets, Cathedral Ceiling(s), Vaulted Ceiling(s), Walk-In Closet(s)
- Equipment/Appliances Included
- Cooktop - Electric, Dishwasher, Disposal, Dryer, Microwave, Range, Refrigerator/Freezer, Washer
- Rooms
- Balcony
- HOA Fee
- $1,969
- Total Annual Recurring Fees
- $7876
- Storm Protection
- None
- Furnished Description
- Negotiable
Mortgage Calculator
Courtesy of Coldwell Banker Realty.
The data relating to real estate for sale on this limited electronic display comes in part from the Southwest Florida MLS Listing Service. Properties listed with brokerage firms other than our company are marked with the BR Program Icon or the BR House Icon and detailed information about them includes the name of the Listing Brokers. The properties displayed may not be all the properties available through the BR Program. The source of this real property information is the copyrighted and proprietary database compilation of the participating Southwest Florida MLS organizations and is Copyright 2026 Southwest Florida MLS organizations. All rights reserved. The accuracy of this information is not warranted or guaranteed. This information should be independently verified if any person intends to engage in a transaction in reliance upon it. Some properties that appear for sale on this limited electronic display may no longer be available. Data last updated .