260 8th ST NE, Naples, FL 34120
- $890,000
- 3
- BD
- 2.5
- BA
- 2,707
- SqFt




- List Price
- $890,000
- Listing Price
- $890,000
- Price Change
- ▼ $100,000 1787703323
- Days on Market
- 48
- MLS#
- 226027426
- Bedrooms
- 3
- Bathrooms
- 2.5
- Living Sq. Ft
- 2,707
- Lot Size
- 101,930
- Property Class
- Single Family Residential
- Building Design
- Single Family Residence
- Status Type
- Resale Property
- Status
- ACTIVE
- County
- Collier
- Region
- NA45 - GGE 13,48,51,79-93
- Development
- Golden Gate Estates
- Subdivision
- Golden Gate Estates
Property Description
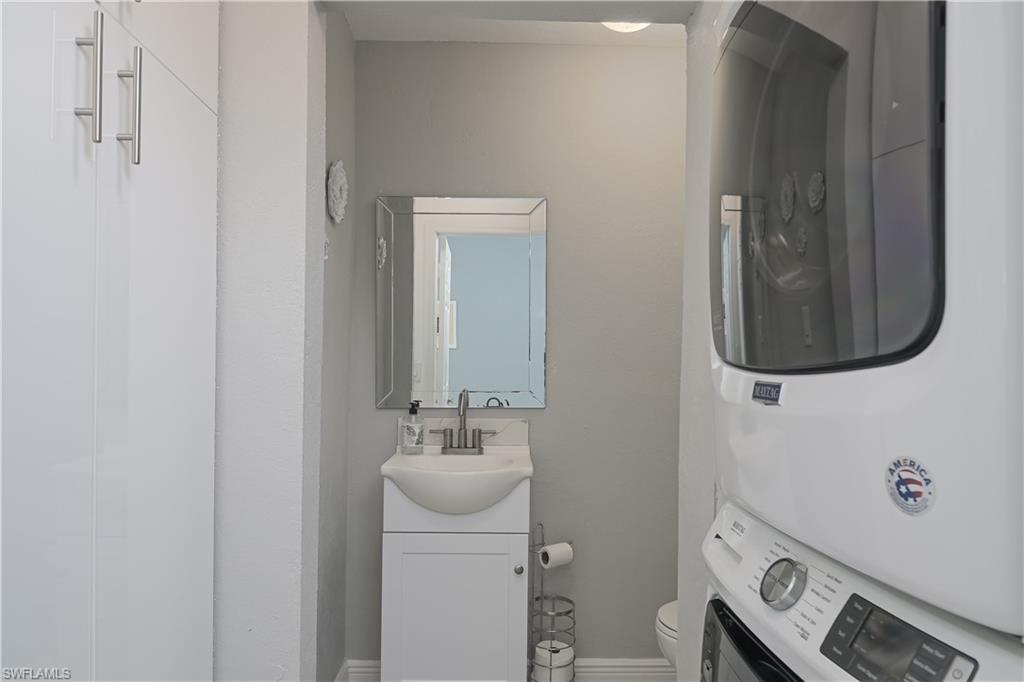
Beyond a keypad-controlled gate, this versatile 2.34-acre canal-front property combines an updated 3-bedroom, 2.5-bath main residence, a private 2-bedroom, 2-bath guest home and a powered workshop. The bright main home features a primary bath renovated in 2021, impact-resistant windows and doors installed in 2021, and 2020 updates to the A/C, water heater and kitchen appliances. Both residences received new roofs in 2020. Outdoor improvements include marine-grade decking, a six-zone irrigation system, concrete walkways, fenced grounds and a gazebo completed in 2023. The guest home offers its own kitchen, living room, patio, washer and dryer, updated plumbing fixtures, a 2024 front door and frame, and new iron and pressure tanks for the water system. Each residence is served by a separate electric meter and septic system. Completed in April 2023, the workshop includes water, electricity, a mini-split system, asphalt work and parking space, and an approximately 10-by-10-foot office or storage area with a 10-foot ceiling. A paved circular drive, canal views and room for a pool complete this distinctive property, offering exceptional flexibility for guests, work, hobbies, projects and everyday living.
/u.realgeeks.media/johnrbrady/header2_black.png)
Additional Information
- Tax Year
- 2025
- Year Built
- 1989
- furnished
- Unfurnished
- Pets
- Yes
- Amenities
- None
- Community Type
- No Subdivision
- View
- Canal, Landscaped Area
- Boat Access
- None
- Waterfront Description
- Canal Front
- Building Description
- 2 Story
- Lot Size
- 2.34
- Restrictions
- None
- Rear Exposure
- E
- Roof
- Shingle
- Flooring
- Tile, Vinyl
- Exterior Features
- Open Porch/Lanai, Screened Lanai/Porch
- Water
- Well
- Sewer
- Septic Tank
- Cooling
- Central Electric
- Interior Features
- Built-In Cabinets, French Doors, Pantry, Vaulted Ceiling(s), Walk-In Closet(s)
- Equipment/Appliances Included
- Cooktop, Dishwasher, Dryer, Microwave, Refrigerator/Freezer, Wall Oven, Washer, Washer/Dryer Hookup
- Rooms
- Laundry in Residence, Open Porch/Lanai, Screened Lanai/Porch, Workshop
- Waterfront
- Yes
- Storm Protection
- Impact Resistant Doors, Impact Resistant Windows
- Furnished Description
- Unfurnished
Mortgage Calculator
Courtesy of Berkshire Hathaway FL Realty.
The data relating to real estate for sale on this limited electronic display comes in part from the Southwest Florida MLS Listing Service. Properties listed with brokerage firms other than our company are marked with the BR Program Icon or the BR House Icon and detailed information about them includes the name of the Listing Brokers. The properties displayed may not be all the properties available through the BR Program. The source of this real property information is the copyrighted and proprietary database compilation of the participating Southwest Florida MLS organizations and is Copyright 2026 Southwest Florida MLS organizations. All rights reserved. The accuracy of this information is not warranted or guaranteed. This information should be independently verified if any person intends to engage in a transaction in reliance upon it. Some properties that appear for sale on this limited electronic display may no longer be available. Data last updated .