27400 Hickory BLVD, Bonita Springs, FL 34134
- $14,850,000
- 5
- BD
- 6.5
- BA
- 5,846
- SqFt







- List Price
- $14,850,000
- Listing Price
- $14,850,000
- Days on Market
- 5
- MLS#
- 226026112
- Bedrooms
- 5
- Bathrooms
- 6.5
- Living Sq. Ft
- 5,846
- Lot Size
- 14,201
- Property Class
- Single Family Residential
- Building Design
- Single Family Residence
- Status Type
- New Construction
- Status
- ACTIVE
- County
- Lee
- Region
- BN01 - Bonita Beach
- Development
- Bonita Beach
- Subdivision
- Bonita Beach
Property Description
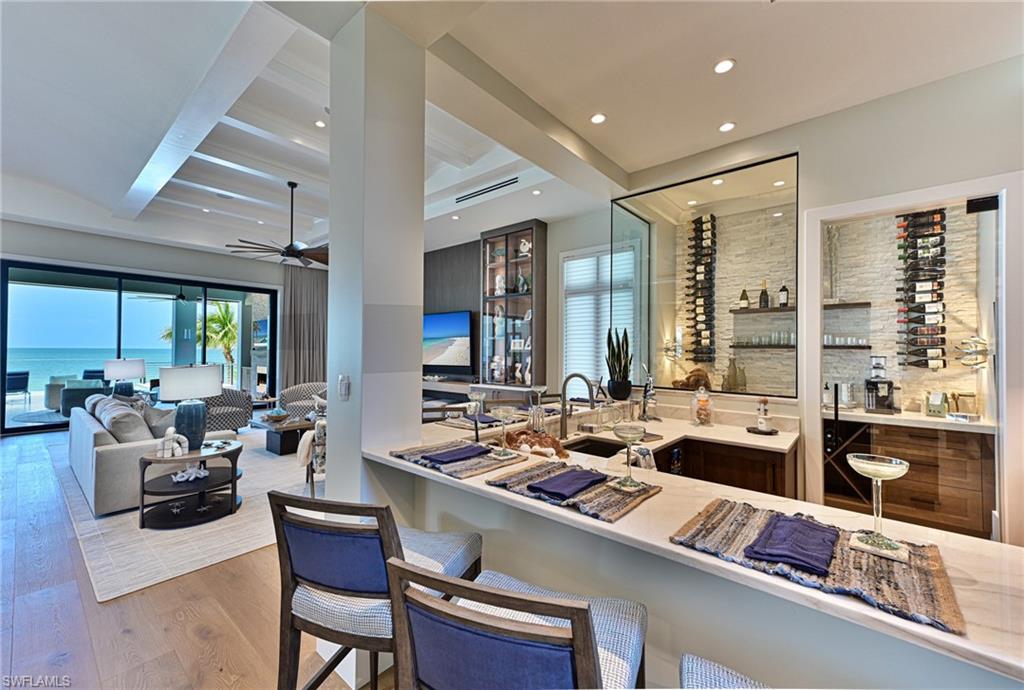
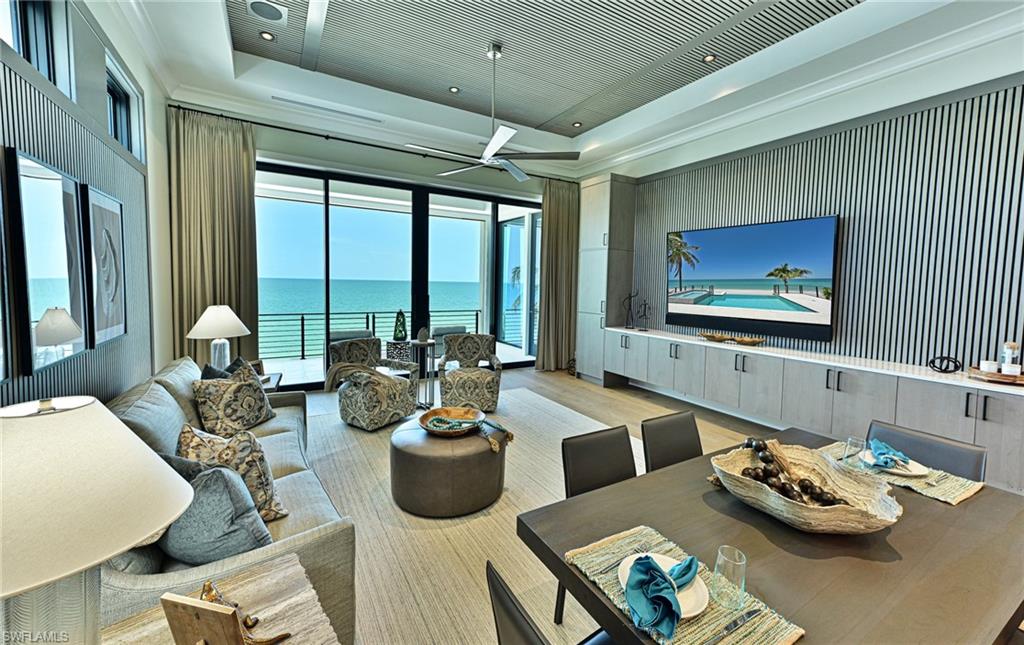
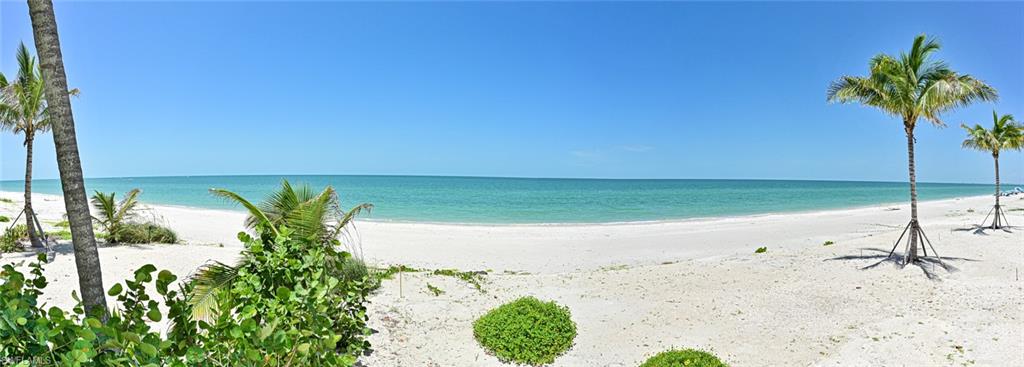
Damon of DCS-Damon Custom Structures and his in house design team have just set a new bar for the ultimate Bonita Beach new construction home. With 10,818 total living and 5,846 AC SQ FT the size of this luxury home is immediately felt in the grand living room, larger outdoor covered lanai and open pool deck. The quality of finishes and the imagination of the design elements are found throughout this 5 bedroom 5 full baths 2 half baths plus office and flex room home. The 40’ wide main floor level features the kitchen, dining room, great room and bar/wine rooms all open to each other and all with wide views of the Gulf of America through the covered lanai, open deck and tropical pool & spa with a negative edge. The kitchen features 48” Wolf gas range, SubZero refrigerator, micro drawer, custom built wood cabinetry, Quartz counters and large sit at island. Grand room features a wall & cabinet design that is both beautiful and functional with large screen TV. Dining on the Gulf for 8 (expandable to 10) plus 5 at the kitchen Island and 8 more on the covered lanai. The sit at bar features seating for six, a fully size subzero refrigerator, dishwasher, sink plus an all glass wine room with serving area & additional wine cooler-all with Gulf views. There is a pool bath just off the pool in the covered lanai which offers a dining area, a large seating area with fireplace, TV above and summer kitchen with grill sink & refrigerator. There is another half bath for the living areas. The master suite features a King size bed facing floor to ceiling glass over looking the white sand beach and turquoise waters of the Gulf, a large screen automatic projector HD TV, desk area, morning bar and a covered deck on the Gulf. There are two large custom closets, an amazing master bath with oversized shower, free standing tub, heated floors and a Toto smart toilet. The 5 guests bedrooms with en-suite baths could be master bedrooms in most houses. The laundry room is the size of a bedroom with lots of storage. The office is large enough to work from home. The Flex room on the Gulf offers a second entertaining area with a full wall built-in with big screen TV, kitchenette including full size SubZero refrigerator, micro drawer, dishwasher, full size wine cooler, table for 8 and a covered deck on the Gulf. Best of all- the Designer furnishings are included! Features include private elevator, wide plank oak hardwood flooring throughout, designer plumbing and light fixtures, smart home electronics, lighting, audio & video, electric screens and shutters on the covered decks, Anderson impact windows, standing seam metal roof, reinforced concrete construction, extensive millwork throughout, high volume ceilings and the ceiling details DCS has been known for have been taken to a whole new level. The Garage will easily hold 10 cars & toys. Walk to restaurants, boat rentals, plus Mercato, Promenade, Coconut Point, entertainment, golf courses & International Airport are nearby.
/u.realgeeks.media/johnrbrady/header2_black.png)
Additional Information
- Tax Year
- 2025
- Year Built
- 2026
- Garage Spaces
- 10
- furnished
- Furnished
- Pets
- Yes
- Amenities
- Beach Access, Sidewalk
- Community Type
- No Subdivision
- View
- Gulf
- Boat Access
- None
- Waterfront Description
- Gulf Frontage, On the Gulf Beach
- Pool
- Yes
- Building Description
- Multi-Story Home
- Lot Size
- 0.326
- Restrictions
- None/Other
- Rear Exposure
- W
- Roof
- Metal
- Flooring
- Tile, Wood
- Exterior Features
- Open Porch/Lanai, Screened Lanai/Porch, Built In Grill, Outdoor Kitchen, Outdoor Shower, Storage
- Water
- Central
- Cooling
- Ceiling Fan(s), Central Electric, Humidistat, Zoned
- Interior Features
- Bar, Built-In Cabinets, Closet Cabinets, Coffered Ceiling(s), Custom Mirrors, Fire Sprinkler, Foyer, French Doors, Laundry Tub, Multi Phone Lines, Smoke Detectors, Wired for Sound, Tray Ceiling(s), Vaulted Ceiling(s), Volume Ceiling, Walk-In Closet(s), Wet Bar, Window Coverings
- Equipment/Appliances Included
- Auto Garage Door, Dishwasher, Disposal, Dryer, Generator, Home Automation, Microwave, Pot Filler, Range, Refrigerator/Freezer, Refrigerator/Icemaker, Security System, Self Cleaning Oven, Smoke Detector, Tankless Water Heater, Washer, Wine Cooler
- Rooms
- Den - Study, Family Room, Great Room, Guest Bath, Guest Room, Laundry in Residence, Open Porch/Lanai, Screened Lanai/Porch
- Waterfront
- Yes
- Storm Protection
- Impact Resistant Doors, Impact Resistant Windows, Shutters Electric
- Furnished Description
- Furnished
Mortgage Calculator
Courtesy of Barry DeNicola Realty Inc.
The data relating to real estate for sale on this limited electronic display comes in part from the Southwest Florida MLS Listing Service. Properties listed with brokerage firms other than our company are marked with the BR Program Icon or the BR House Icon and detailed information about them includes the name of the Listing Brokers. The properties displayed may not be all the properties available through the BR Program. The source of this real property information is the copyrighted and proprietary database compilation of the participating Southwest Florida MLS organizations and is Copyright 2026 Southwest Florida MLS organizations. All rights reserved. The accuracy of this information is not warranted or guaranteed. This information should be independently verified if any person intends to engage in a transaction in reliance upon it. Some properties that appear for sale on this limited electronic display may no longer be available. Data last updated .