328 16th AVE NW, Naples, FL 34120
- $845,000
- 4
- BD
- 2
- BA
- 2,005
- SqFt






- List Price
- $845,000
- Listing Price
- $845,000
- Days on Market
- 21
- MLS#
- 226025316
- Bedrooms
- 4
- Bathrooms
- 2
- Living Sq. Ft
- 2,005
- Lot Size
- 98,881
- Property Class
- Single Family Residential
- Building Design
- Single Family Residence
- Status Type
- Resale Property
- Status
- ACTIVE
- County
- Collier
- Region
- NA44 - GGE 14,16-18,23-25,49,50,67-78
- Development
- Golden Gate Estates
- Subdivision
- Golden Gate Estates
Property Description
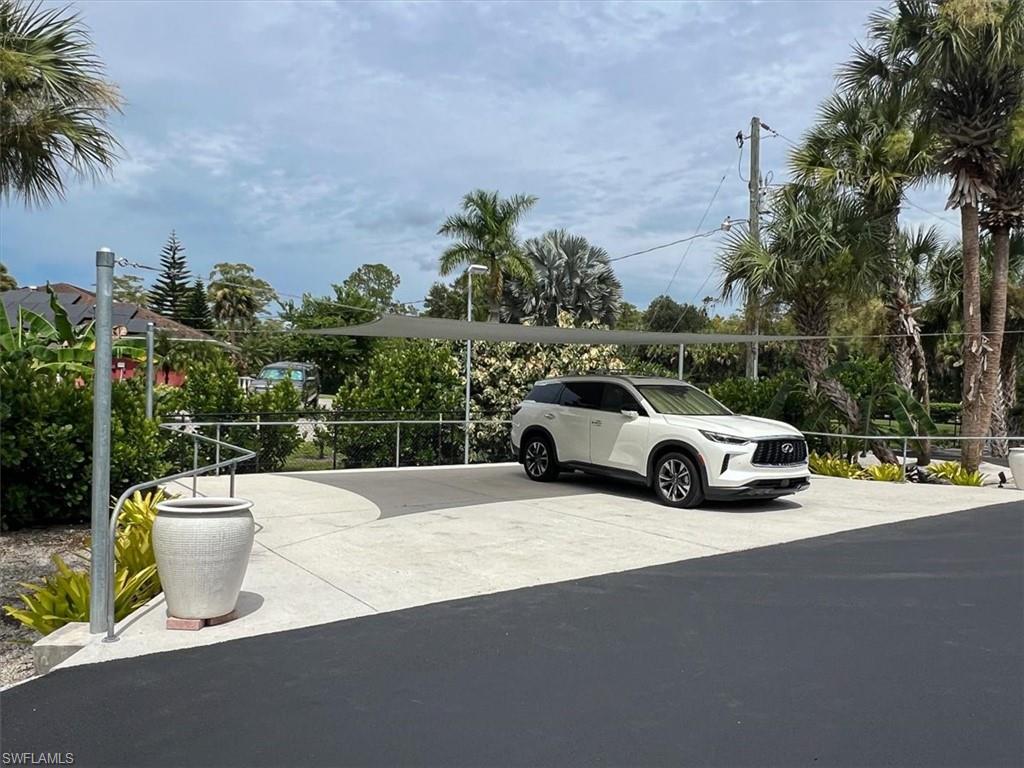
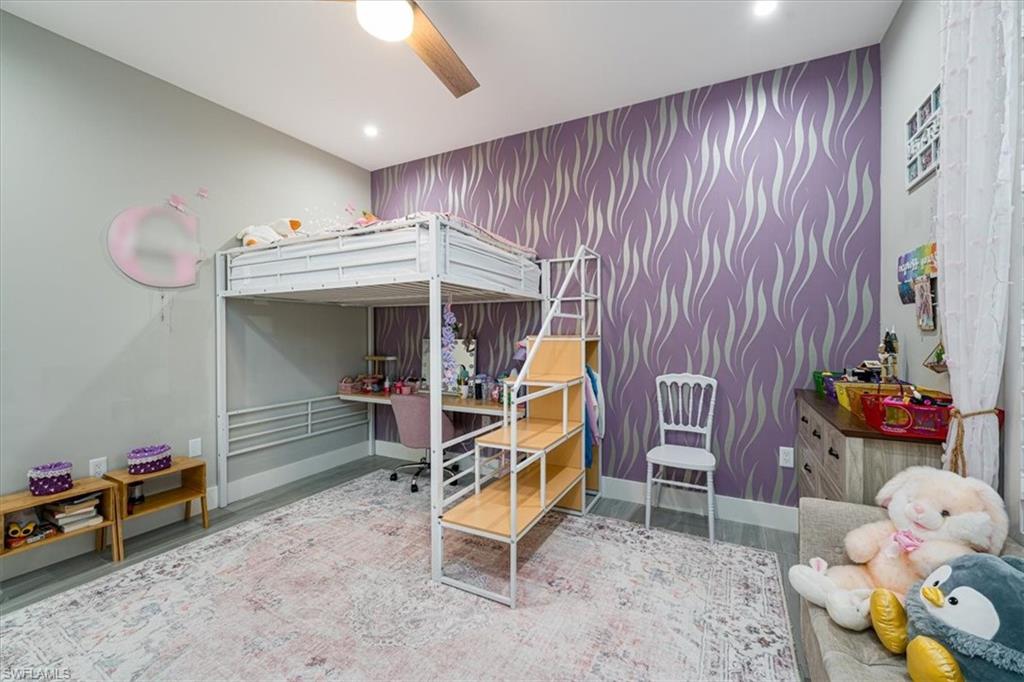
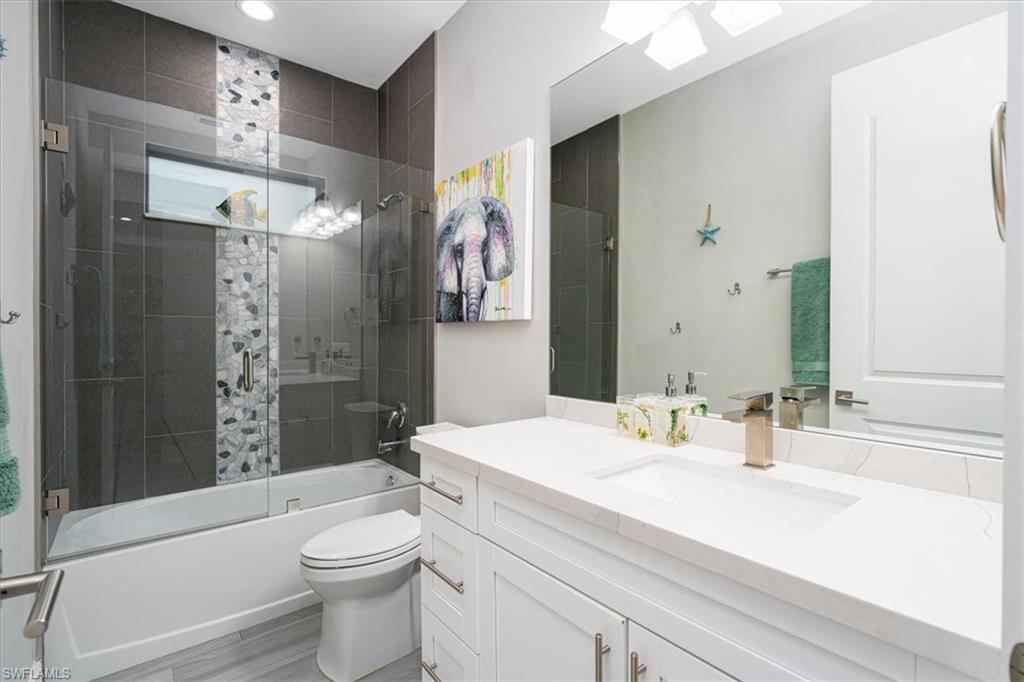
PRIVATE ESTATE LIVING in 2.27 ACRES WILSON WOODS - NO HOA, NO Compromises! A RARE OPPORTUNITY to secure a property with both LIFESTYLE appeal & business functionality in the desirable Golden Gate Estates in Naples!, This private gated entrance & fully fenced 2.27-acre property offers space, privacy, freedom, lifestyle & checks off all the boxes! "Seller OFFERING BUYERS INTEREST RATE BUY-DOWN" with seller approved lender & accepted offer call for details. 328 16th Ave NW delivers the rare combination of freedom & proximity to everything Naples has to offer, located off Wilson Blvd, HUGE LOCATION BONUS JUST A FEW BLOCKS FROM THE NEWLY OPENED VANDERBILT BEACH ROAD EXTENSION! Opportunities like this are increasingly rare in Naples, your imagination sets the limits. Step into elevated luxury Florida 4-Bedroom, 2-Bathroom Naples Estate. 4th Bedroom or Flex space as Office or Den. PRIDE OF OWNERSHIP Built in 2019, MOVE-IN READY & modern thoughtful upgrades, with a serene country-style living. It's sophisticated features & UPGRADES GALORE include HURRICANE-IMPACT WINDOWS & DOORS for peace of mind, PORCELAIN TILE flooring, 10-FT TRAY CEILINGS with CROWN MOLDING, WHITE PLANTATION SHUTTERS & CUSTOM LIGHTING, a WHOLE-HOUSE REVERSE OSMOSIS SYSTEM w/annual maintenance, EPOXY SEALED GARAGE FLOOR, NEW CARPORT AWNING, and MOTORIZED GRAND ENTRY GATE! A great opportunity for business owners such as CONTRACTORS, TRADESMAN, LANDSCAPERS RUN YOUR BUSINESS FROM HOME with EXTRA PARKING for CARS, TRAILERS, BOATS, RV's with plenty of room & gated drive right into the back of the property. Easy Care & Professionally Landscaped w/Sprinkler system & Fruit Trees, 100% LED, Indoor Living bright OPEN-SPLIT FLOOR PLAN creating the perfect balance of comfort and sophistication. Living Room features a modern wall fireplace and recessed lighting, flowing seamlessly to a chefs gourmet kitchen w/white shaker cabinetry, quartz countertops, black stainless steel appliances, and a custom-tiled breakfast bar. The dining area opens through sliding doors to a screened lanai, offering SOUTHERN EXPOSURE views of your private backyard oasis with plenty of ROOM to design your OWN CUSTOM POOL, Outdoor Entertaining & Relaxation! The backyard is a true retreat with a large paver patio, built-in fire-pit, hammock area, and room for the kids, grandchildren to play or your pets to have space to run! The luxury Master Suite boasts dual walk-in closets, custom wall finishes, and a spa-like en-suite bath. Three additional bedrooms provide space for family, guests, or a home office. Unbeatable Location! Enjoy quiet living with the all the conveniences in life close by - Publix, Bear Creek Elementary, Big Corkscrew Regional Park, NCH Hospital and shopping/dining etc. No Construction Wait! VALUE! This is a chance to own acreage and to create your dream retreat in Naples!
/u.realgeeks.media/johnrbrady/header2_black.png)
Additional Information
- Tax Year
- 2025
- Year Built
- 2019
- Garage Spaces
- 2
- Carport Spaces
- 3
- furnished
- Unfurnished
- Pets
- Yes
- Amenities
- None
- Community Type
- Non-Gated
- View
- Trees/Woods
- Boat Access
- None
- Waterfront Description
- None
- Building Description
- 1 Story/Ranch, Contemporary
- Lot Size
- 2.27
- Restrictions
- None
- Rear Exposure
- S
- Roof
- Tile
- Flooring
- Tile
- Exterior Features
- Screened Lanai/Porch, Built-In Wood Fire Pit, Storage
- Water
- Reverse Osmosis - Entire House, Well
- Sewer
- Septic Tank
- Cooling
- Ceiling Fan(s), Central Electric
- Interior Features
- Built-In Cabinets, Closet Cabinets, Fireplace, Pull Down Stairs, Smoke Detectors, Tray Ceiling(s), Vaulted Ceiling(s), Walk-In Closet(s), Window Coverings
- Equipment/Appliances Included
- Auto Garage Door, Cooktop - Electric, Dishwasher, Dryer, Microwave, Refrigerator/Icemaker, Reverse Osmosis, Smoke Detector, Washer, Water Treatment Owned
- Rooms
- Den - Study, Guest Bath, Guest Room, Home Office, Laundry in Residence, Screened Lanai/Porch
- Storm Protection
- Impact Resistant Doors, Impact Resistant Windows
- Furnished Description
- Unfurnished
Mortgage Calculator
Courtesy of RE/MAX Hallmark Realty.
The data relating to real estate for sale on this limited electronic display comes in part from the Southwest Florida MLS Listing Service. Properties listed with brokerage firms other than our company are marked with the BR Program Icon or the BR House Icon and detailed information about them includes the name of the Listing Brokers. The properties displayed may not be all the properties available through the BR Program. The source of this real property information is the copyrighted and proprietary database compilation of the participating Southwest Florida MLS organizations and is Copyright 2026 Southwest Florida MLS organizations. All rights reserved. The accuracy of this information is not warranted or guaranteed. This information should be independently verified if any person intends to engage in a transaction in reliance upon it. Some properties that appear for sale on this limited electronic display may no longer be available. Data last updated .