3440 27 th AVE NE, Naples, FL 34120
- $499,500
- 3
- BD
- 2
- BA
- 1,676
- SqFt




- List Price
- $499,500
- Listing Price
- $499,500
- Price Change
- ▼ $25,500 1784695090
- Days on Market
- 34
- MLS#
- 226024026
- Bedrooms
- 3
- Bathrooms
- 2
- Living Sq. Ft
- 1,676
- Lot Size
- 49,658
- Property Class
- Single Family Residential
- Building Design
- Single Family Residence
- Status Type
- Resale Property
- Status
- ACTIVE
- County
- Collier
- Region
- NA44 - GGE 14,16-18,23-25,49,50,67-78
- Development
- Golden Gate Estates
- Subdivision
- Golden Gate Estates
Property Description
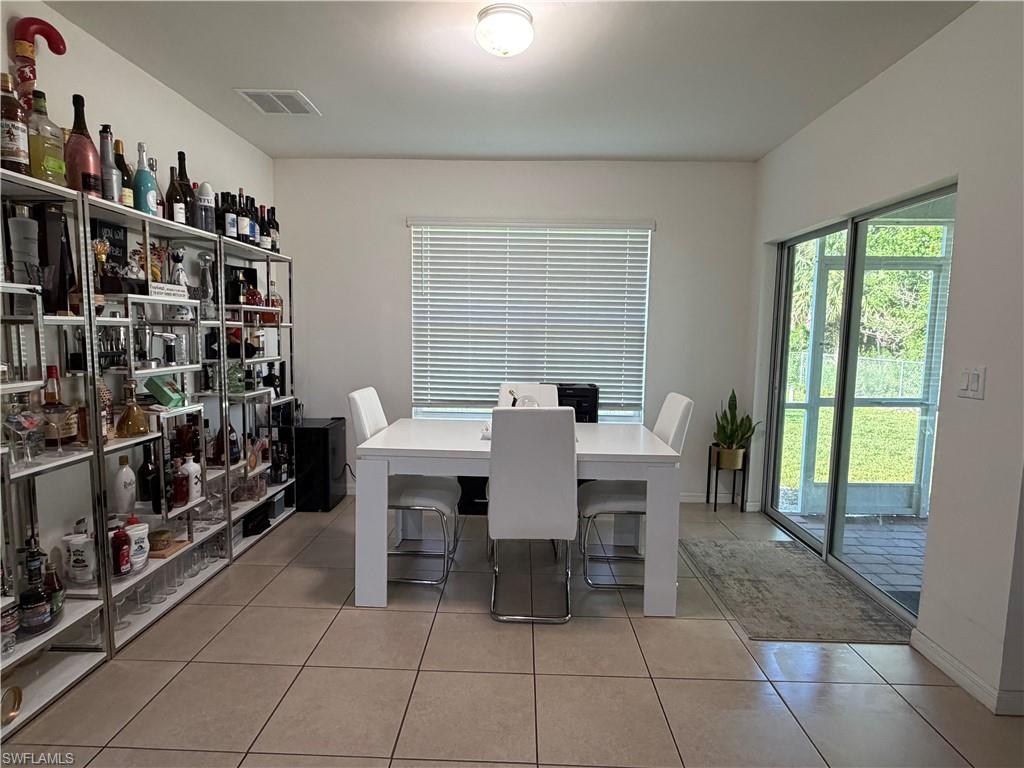
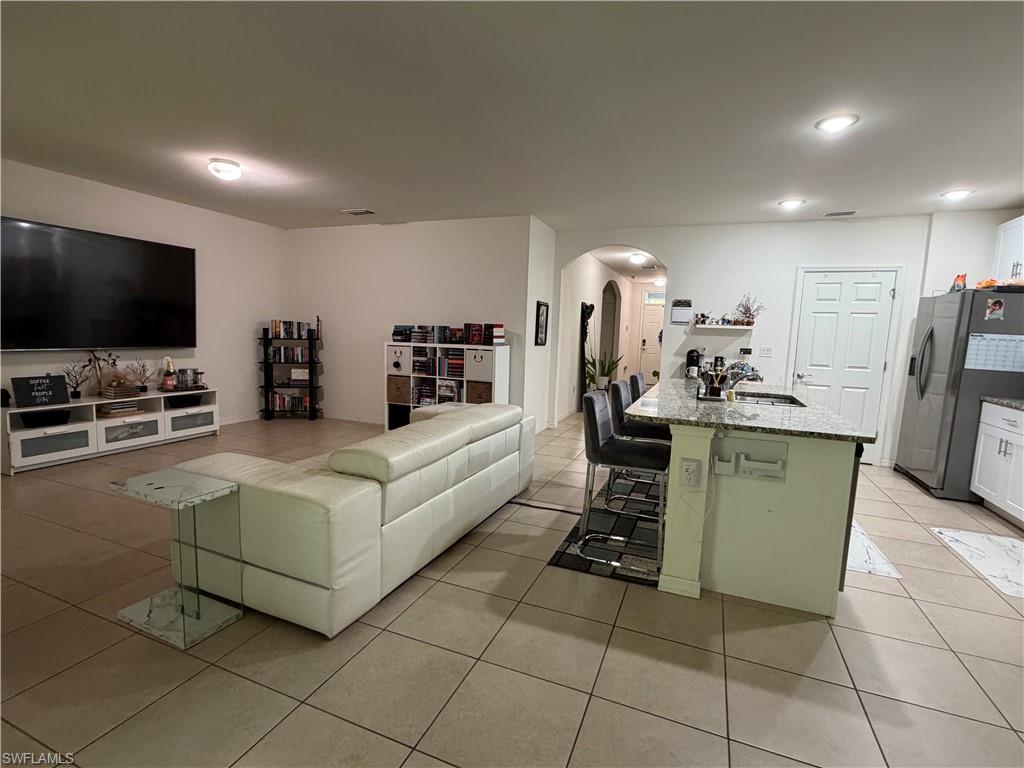
Welcome to this beautiful home built in 2019, offering 3 bedrooms, 2 bathrooms, and 1,676 square feet of thoughtfully designed living space. Master bedroom is huge must see to appreciate This home features a spacious open-concept floor plan, perfect for both everyday living and entertaining. The kitchen is designed to impress with granite countertops, stainless steel appliances, and plenty of cabinet and counter space for cooking and gathering with family and friends. The living areas feature tile flooring, while the bedrooms offer the comfort of carpet flooring. The home also includes a spacious two-car garage for added convenience and storage. Situated on 1.14 partially fenced acres, this property provides privacy, room to expand, and endless possibilities for outdoor living, recreational vehicles, boats, or additional structures. Best of all, there are no HOA fees or restrictions. Conveniently located just minutes from Publix, shopping, coffee shops, and everyday conveniences, this home offers the perfect balance between peaceful country living and easy access to nearby amenities. this exceptional property combines modern construction, spacious living, and an unbeatable location in the growing Golden Gate Estates area of Naples. Schedule your private showing today and discover all that this beautiful property has to offer. See confidential remarks. Must see to appreciate!!!See confidential Remarks for showings.
/u.realgeeks.media/johnrbrady/header2_black.png)
Additional Information
- Tax Year
- 2025
- Year Built
- 2019
- Garage Spaces
- 2
- furnished
- Unfurnished
- Pets
- Yes
- Amenities
- Horses OK
- Community Type
- Non-Gated
- View
- Landscaped Area
- Boat Access
- None
- Waterfront Description
- None
- Building Description
- 1 Story/Ranch, Contemporary
- Lot Size
- 1.1400000000000001
- Restrictions
- None
- Rear Exposure
- N
- Roof
- Shingle
- Flooring
- Carpet, Tile
- Exterior Features
- Screened Lanai/Porch
- Water
- Reverse Osmosis - Entire House, Well
- Sewer
- Septic Tank
- Cooling
- Ceiling Fan(s), Central Electric
- Interior Features
- Built-In Cabinets, Cathedral Ceiling(s), French Doors, Volume Ceiling, Window Coverings
- Equipment/Appliances Included
- Auto Garage Door, Cooktop - Electric, Dishwasher, Dryer, Microwave, Range, Refrigerator/Icemaker, Reverse Osmosis, Smoke Detector, Washer
- Rooms
- Laundry in Residence, Screened Lanai/Porch
- Storm Protection
- Shutters
- Furnished Description
- Unfurnished
Mortgage Calculator
Courtesy of Saggio Realty, Inc.
The data relating to real estate for sale on this limited electronic display comes in part from the Southwest Florida MLS Listing Service. Properties listed with brokerage firms other than our company are marked with the BR Program Icon or the BR House Icon and detailed information about them includes the name of the Listing Brokers. The properties displayed may not be all the properties available through the BR Program. The source of this real property information is the copyrighted and proprietary database compilation of the participating Southwest Florida MLS organizations and is Copyright 2026 Southwest Florida MLS organizations. All rights reserved. The accuracy of this information is not warranted or guaranteed. This information should be independently verified if any person intends to engage in a transaction in reliance upon it. Some properties that appear for sale on this limited electronic display may no longer be available. Data last updated .