6616 Trail BLVD, Naples, FL 34108
- $14,995,000
- 5
- BD
- 6.5
- BA
- 9,073
- SqFt








- List Price
- $14,995,000
- Listing Price
- $14,995,000
- Days on Market
- 133
- MLS#
- 226008689
- Bedrooms
- 5
- Bathrooms
- 6.5
- Living Sq. Ft
- 9,073
- Lot Size
- 51,401
- Property Class
- Single Family Residential
- Elementary School
- Seagate Elementary School
- Middle School
- Pine Ridge Middle School
- High School
- Barron Collier High School
- Building Design
- Single Family Residence
- Status Type
- New Construction
- Status
- ACTIVE
- County
- Collier
- Region
- NA13 - Pine Ridge Area
- Development
- Pine Ridge
- Subdivision
- Pine Ridge
Property Description
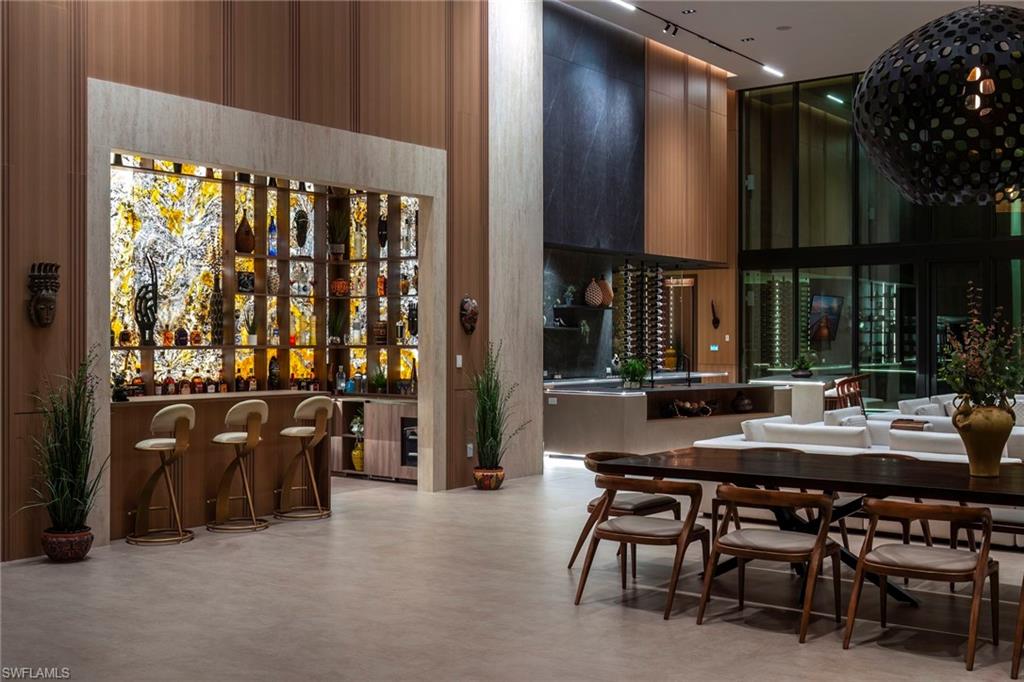
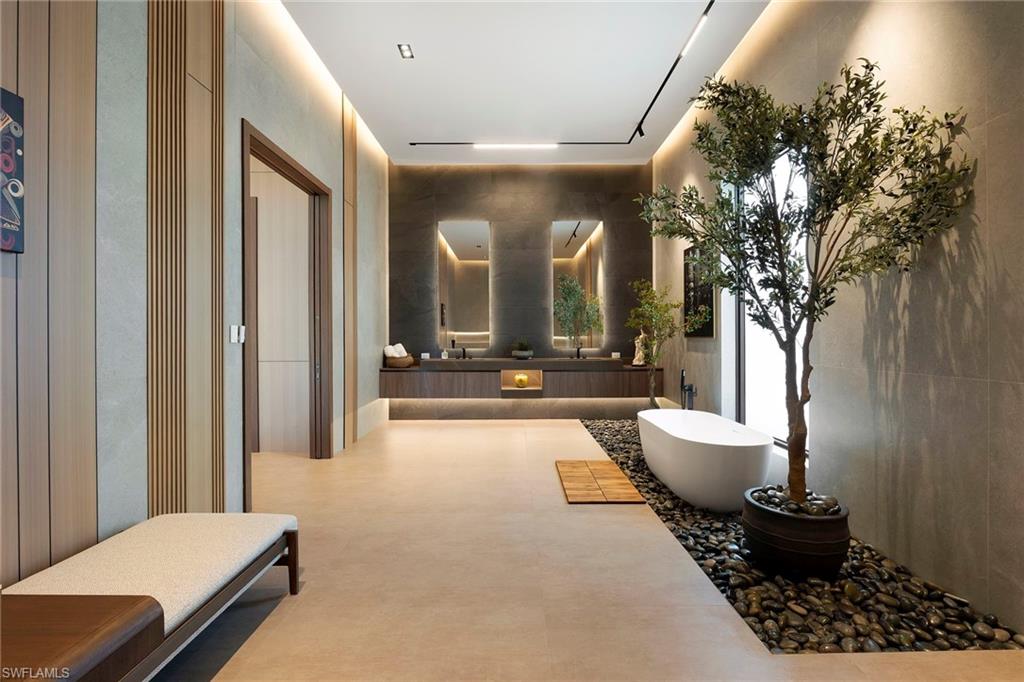
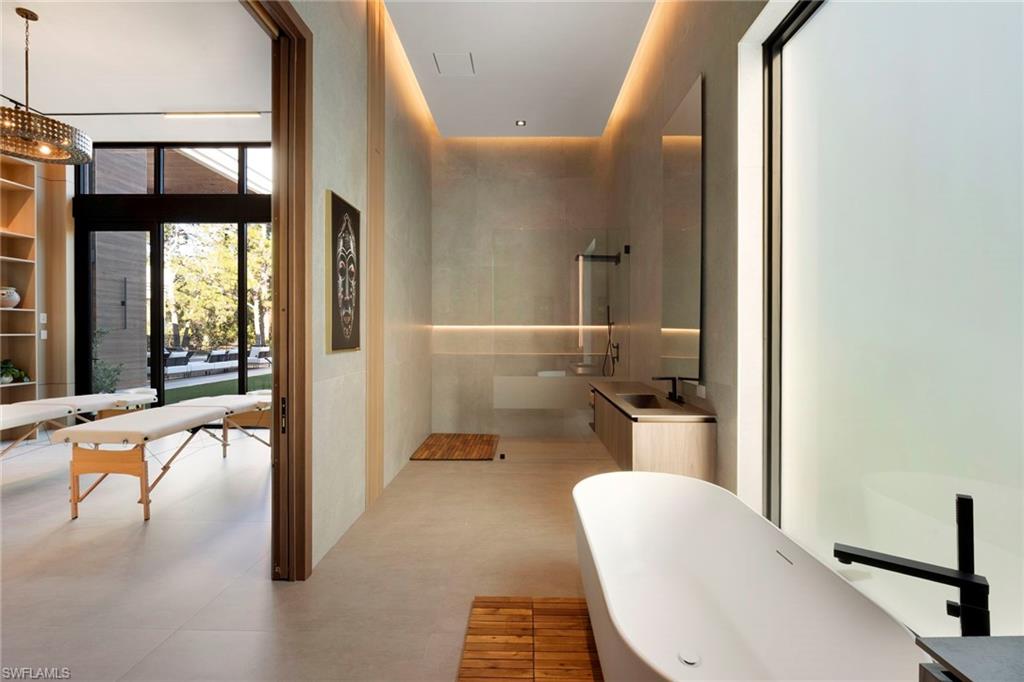
Villa Luminara, where light meets luxury, is a one-of-a-kind architectural residence designed to capture natural light, organic interiors, and exceptional outdoor living, creating a private resort environment rarely found in residential homes. Spanning 10,553 total square feet with 7,890 square feet under air across a single level, the home presents a modern exterior while the interiors embrace a warm, natural palette that feels upscale while remaining relaxed and inviting. With soaring 22-foot ceilings in the main living areas and expansive glass throughout, natural light fills the home while framing views of the surrounding landscape and creating a new definition of indoor-outdoor living. Designed for both everyday living and entertaining, the outdoor environment feels like a private resort. A breathtaking 90-foot saltwater pool anchors the space, complete with a rain waterfall at the bar and four fire bowls with cascading water features. Entertain with ease using the outdoor firewood grill and pizza oven, or relax in a setting designed to feel like a permanent retreat where there is truly little reason to ever leave home. At the heart of the residence is a chef’s kitchen unlike any other, custom designed with professional-grade appliances including a Wolf and Sub-Zero gas range, Pavoni coffee machine, and additional refrigeration. The kitchen is complemented by a display kitchen, bar, and walk-in wine room, creating a culinary environment designed for both daily living and entertaining. Gas, induction, and electric cooking options provide exceptional versatility. The home offers five bedrooms and expansive living spaces that balance impressive scale with warmth and sophistication. Custom details are present throughout, including bespoke finishes, imported lighting, and thoughtful design elements that enhance the organic and natural feel of the interiors. Additional features include a four-car garage with EV chargers and lift capability, impact-resistant doors and windows, a 60KW whole-house generator, two tankless water heaters, and a 1,000-gallon propane tank. All set on 1.18 private acres in the heart of Pine Ridge Estates, this residence offers a rare combination of architecture, light, and lifestyle, while still being in close proximity to Waterside Shops, the beach, Mercato, and downtown Naples so you are always just moments from the best of Naples.
/u.realgeeks.media/johnrbrady/header2_black.png)
Additional Information
- Tax Year
- 2025
- Year Built
- 2026
- Garage Spaces
- 4
- furnished
- Negotiable
- Pets
- Yes
- Amenities
- None
- Community Type
- Non-Gated
- View
- Lake
- Boat Access
- None
- Waterfront Description
- Lake
- Pool
- Yes
- Building Description
- 1 Story/Ranch
- Lot Size
- 1.18
- Restrictions
- None
- Rear Exposure
- E
- Roof
- Built-Up
- Flooring
- Tile
- Exterior Features
- Open Porch/Lanai, Built-In Gas Fire Pit
- Water
- Central
- Cooling
- Ceiling Fan(s), Central Electric
- Interior Features
- Bar, Built-In Cabinets, Closet Cabinets, Laundry Tub, Smoke Detectors, Volume Ceiling, Walk-In Closet(s)
- Equipment/Appliances Included
- Auto Garage Door, Cooktop - Electric, Cooktop - Gas, Dishwasher, Disposal, Dryer, Generator, Microwave, Range, Refrigerator/Icemaker, Smoke Detector, Tankless Water Heater, Washer, Wine Cooler
- Rooms
- Guest Bath, Guest Room, Laundry in Residence, Open Porch/Lanai
- Waterfront
- Yes
- Storm Protection
- Impact Resistant Doors, Impact Resistant Windows
- Furnished Description
- Negotiable
Mortgage Calculator
Courtesy of Coldwell Banker Realty.
The data relating to real estate for sale on this limited electronic display comes in part from the Southwest Florida MLS Listing Service. Properties listed with brokerage firms other than our company are marked with the BR Program Icon or the BR House Icon and detailed information about them includes the name of the Listing Brokers. The properties displayed may not be all the properties available through the BR Program. The source of this real property information is the copyrighted and proprietary database compilation of the participating Southwest Florida MLS organizations and is Copyright 2026 Southwest Florida MLS organizations. All rights reserved. The accuracy of this information is not warranted or guaranteed. This information should be independently verified if any person intends to engage in a transaction in reliance upon it. Some properties that appear for sale on this limited electronic display may no longer be available. Data last updated .