2841 12th AVE NE, Naples, FL 34120
- $770,000
- 4
- BD
- 3
- BA
- 2,603
- SqFt




- List Price
- $770,000
- Listing Price
- $770,000
- Days on Market
- 228
- MLS#
- 226004678
- Bedrooms
- 4
- Bathrooms
- 3
- Living Sq. Ft
- 2,603
- Lot Size
- 98,881
- Property Class
- Single Family Residential
- Elementary School
- Sabal Palm Elementary
- Middle School
- Cypress Palm Middle School
- High School
- Palmetto Ridge High School
- Building Design
- Single Family Residence
- Status Type
- Resale Property
- Status
- ACTIVE
- County
- Collier
- Region
- NA44 - GGE 14,16-18,23-25,49,50,67-78
- Development
- Golden Gate Estates
- Subdivision
- Golden Gate Estates
Property Description
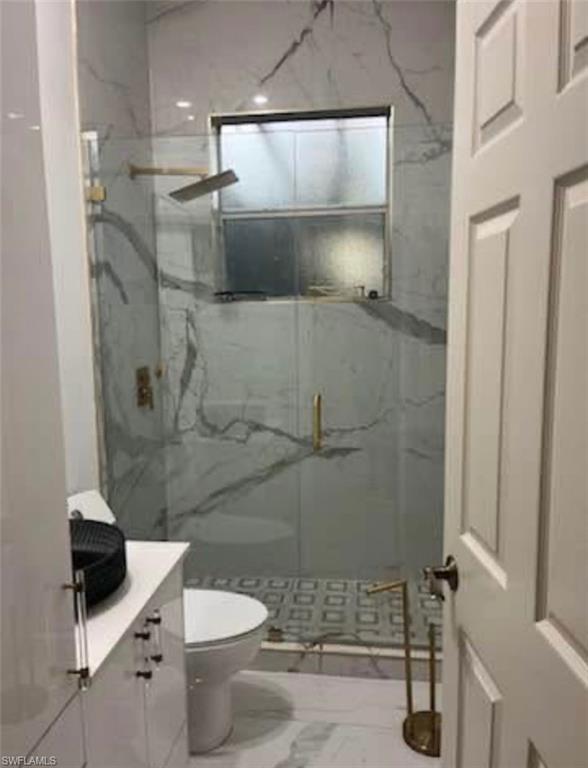
This exquisite Golden Gate Estates residence offers refined living with space, comfort, and elegance at every turn. Boasting over 2,600 square feet of beautifully designed living space, this home features 4 generously sized bedrooms and 3 full bathrooms, all enhanced by sleek tile flooring throughout. The chef-inspired, open-concept kitchen is both stylish and functional, showcasing custom built-in cabinetry, granite countertops, premium stainless-steel appliances, and an expansive island—perfect for elevated entertaining and everyday luxury. Seamless indoor-outdoor living awaits on the extended screened patio, a serene, bug-free oasis ideal for relaxing evenings or hosting guests in total comfort. The two-car garage provides ample space for vehicles, storage, or a private workspace. Set on a desirable Golden Gate Estates property, this exceptional home blends modern upgrades with timeless elegance. A rare opportunity to own a move-in-ready retreat designed for luxury living.
/u.realgeeks.media/johnrbrady/header2_black.png)
Additional Information
- Tax Year
- 2024
- Year Built
- 2007
- Garage Spaces
- 2
- furnished
- Unfurnished
- Pets
- Yes
- Amenities
- None
- Community Type
- No Subdivision
- View
- Landscaped Area
- Boat Access
- None
- Waterfront Description
- None
- Building Description
- 1 Story/Ranch
- Lot Size
- 2.27
- Restrictions
- None
- Rear Exposure
- N
- Roof
- Tile
- Flooring
- Tile
- Exterior Features
- Screened Lanai/Porch
- Water
- Well
- Sewer
- Septic Tank
- Cooling
- Ceiling Fan(s), Central Electric
- Interior Features
- Bar, Built-In Cabinets, French Doors, Pantry, Walk-In Closet(s)
- Equipment/Appliances Included
- Auto Garage Door, Cooktop - Electric, Dishwasher, Disposal, Dryer, Microwave, Range, Refrigerator/Icemaker, Washer/Dryer Hookup
- Rooms
- Den - Study, Family Room, Laundry in Residence, Screened Lanai/Porch
- Storm Protection
- Shutters - Manual
- Furnished Description
- Unfurnished
Mortgage Calculator
Courtesy of Marzucco Real Estate.
The data relating to real estate for sale on this limited electronic display comes in part from the Southwest Florida MLS Listing Service. Properties listed with brokerage firms other than our company are marked with the BR Program Icon or the BR House Icon and detailed information about them includes the name of the Listing Brokers. The properties displayed may not be all the properties available through the BR Program. The source of this real property information is the copyrighted and proprietary database compilation of the participating Southwest Florida MLS organizations and is Copyright 2026 Southwest Florida MLS organizations. All rights reserved. The accuracy of this information is not warranted or guaranteed. This information should be independently verified if any person intends to engage in a transaction in reliance upon it. Some properties that appear for sale on this limited electronic display may no longer be available. Data last updated .