3880 62nd AVE NE, Naples, FL 34120
- $1,099,000
- 6
- BD
- 4
- BA
- 4,181
- SqFt






- List Price
- $1,099,000
- Listing Price
- $1,099,000
- Price Change
- ▼ $35,999 1782407009
- Days on Market
- 194
- MLS#
- 226001930
- Bedrooms
- 6
- Bathrooms
- 4
- Living Sq. Ft
- 4,181
- Lot Size
- 108,900
- Property Class
- Single Family Residential
- Elementary School
- Estates Elementary School
- Middle School
- Corkscrew Middle School
- High School
- Palmetto Ridge High School
- Building Design
- Single Family Residence
- Status Type
- Resale Property
- Status
- ACTIVE
- County
- Collier
- Region
- NA43 - GGE 22,36,38-47,59-65
- Development
- Golden Gate Estates
- Subdivision
- Golden Gate Estates
Property Description
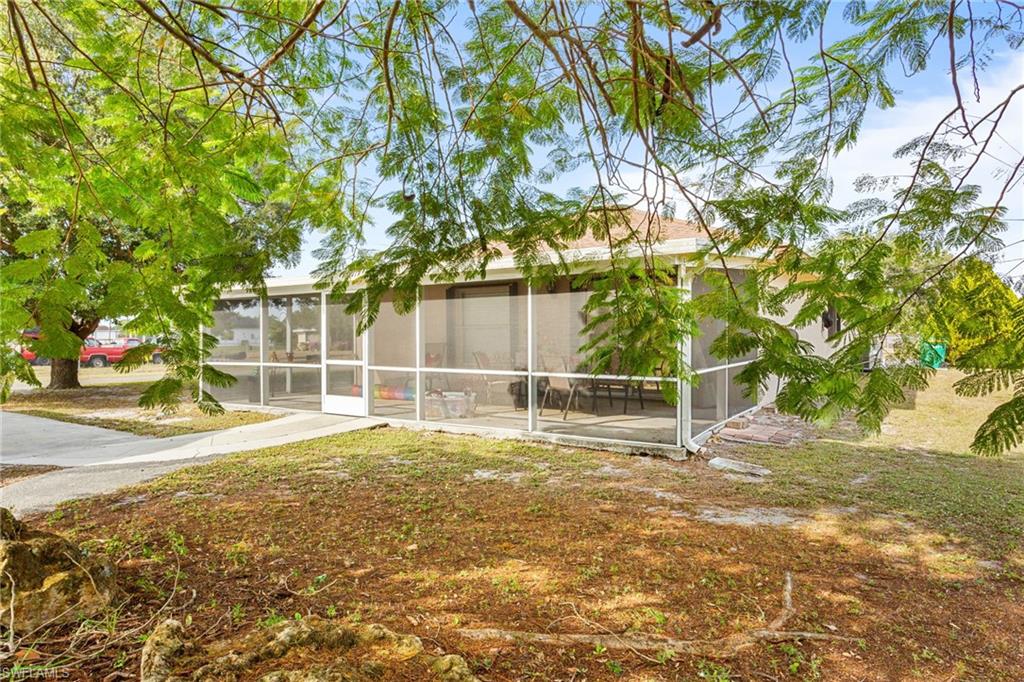
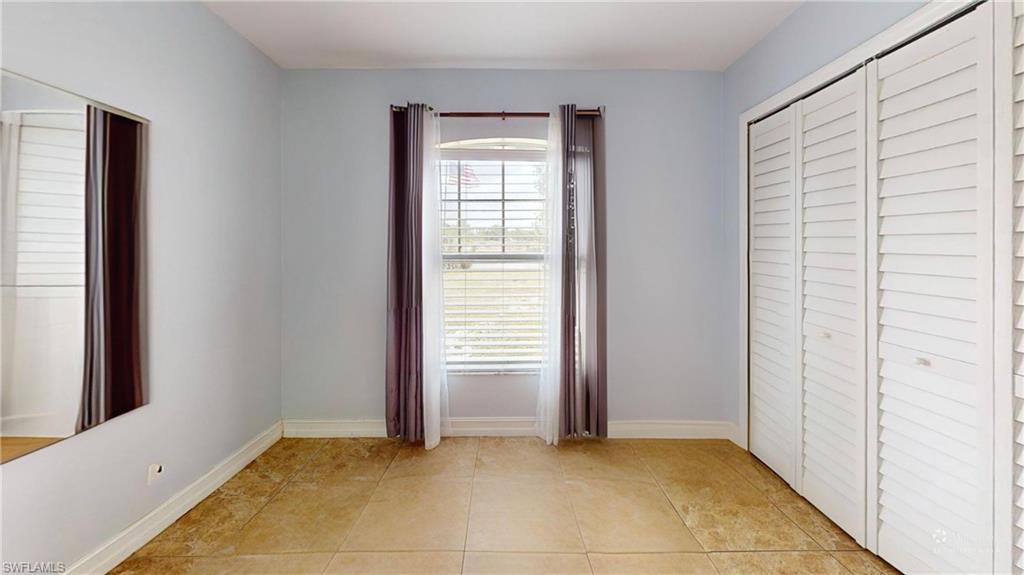
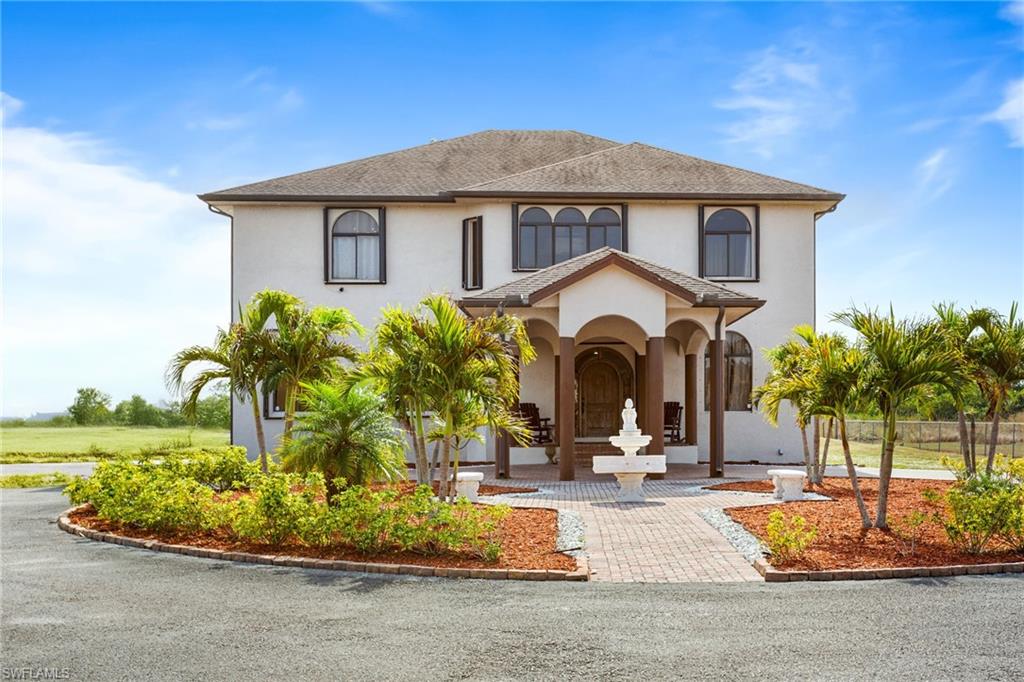
Welcome to an exceptional opportunity in Naples—an expansive NO HOA dual home estate offering over 5,400 square feet of living space, a 4,181 sq ft main residence and a 1,230 sq ft guest home—delivering outstanding flexibility, privacy, and multigeneration living or immediate income potential. Set on 2.5 fully fenced acres with an electronic entrance gate, this impressive property features two separate residences, making it ideal for multigenerational living, long term guests, rental income, or a home-based business with room to grow. The main residence welcomes you with a striking two-story foyer, elegant architectural details, and abundant natural light throughout. The thoughtfully designed layout offers 5 bedrooms (one guest downstairs) and two full bathrooms upstairs, along with a massive loft providing versatility for a lounge, hobby area, or flex space. The oversized primary suite serves as a true retreat, featuring a spacious bedroom, memorable master bathroom and two large 8' x 7' walk-in closets. Downstairs, you’ll find two additional rooms, including a den or guest quarters and an impressive media room that also functions as a reinforced safe room—a rare and valuable feature. Outdoors, enjoy a private pool and spa, and—most importantly—peaceful, secure surroundings. A charming fountain at the front entry enhances the property’s welcoming yet grand presence, while the spacious two-car garage (attached), paved RV/boat parking area, and additional shed provide excellent storage and functionality. Offering ultimate peace of mind, the home is located in an X flood zone (no flood insurance required), equipped with accordion shutters, whole house reverse osmosis water filtration systems for both properties, two Trane air conditioners approximately seven years young with transferable warranties, and a 2018 roof. Complementing the main home is a fully equipped guest house offering three bedrooms, two bathrooms, an updated, open-concept kitchen, complete living quarters, along with its own attached garage. Whether you envision a private family retreat, a work-from-home setup, or an investment property with multiple uses, this estate delivers unmatched possibilities. Conveniently located near the newest Publix shopping plaza, A-rated schools, an easy commute to Arthrex or Ave Maria, this is a distinctive Naples property where space, freedom, and opportunity come together—at a price that WILL NOT last.
/u.realgeeks.media/johnrbrady/header2_black.png)
Additional Information
- Tax Year
- 2024
- Year Built
- 2008
- Garage Spaces
- 2
- Carport Spaces
- 2
- furnished
- Negotiable
- Pets
- Yes
- Amenities
- None
- Community Type
- Non-Gated
- View
- Trees/Woods
- Boat Access
- None
- Waterfront Description
- None
- Pool
- Yes
- Building Description
- 2 Story
- Lot Size
- 2.5
- Restrictions
- None
- Rear Exposure
- S
- Roof
- Shingle
- Flooring
- Tile, Vinyl
- Exterior Features
- Screened Porch, Screened Lanai/Porch, Storage
- Water
- Softener, Well
- Sewer
- Septic Tank
- Cooling
- Central Electric
- Interior Features
- Built-In Cabinets, Cathedral Ceiling(s), Coffered Ceiling(s), Foyer, Laundry Tub, Pantry, Smoke Detectors, Tray Ceiling(s), Vaulted Ceiling(s), Walk-In Closet(s), Window Coverings
- Equipment/Appliances Included
- Auto Garage Door, Cooktop, Cooktop - Electric, Dishwasher, Disposal, Dryer, Freezer, Ice Maker - Stand Alone, Microwave, Range, Refrigerator/Freezer, Refrigerator/Icemaker, Reverse Osmosis, Security System, Smoke Detector, Wall Oven, Washer, Washer/Dryer Hookup, Water Treatment Owned
- Rooms
- Den - Study, Family Room, Great Room, Guest Bath, Guest Room, Home Office, Laundry in Residence, Loft, Media Room, Recreation, Screened Lanai/Porch
- Storm Protection
- Other, Shutters - Manual
- Furnished Description
- Negotiable
Mortgage Calculator
Courtesy of KW Elevate Luxury.
The data relating to real estate for sale on this limited electronic display comes in part from the Southwest Florida MLS Listing Service. Properties listed with brokerage firms other than our company are marked with the BR Program Icon or the BR House Icon and detailed information about them includes the name of the Listing Brokers. The properties displayed may not be all the properties available through the BR Program. The source of this real property information is the copyrighted and proprietary database compilation of the participating Southwest Florida MLS organizations and is Copyright 2026 Southwest Florida MLS organizations. All rights reserved. The accuracy of this information is not warranted or guaranteed. This information should be independently verified if any person intends to engage in a transaction in reliance upon it. Some properties that appear for sale on this limited electronic display may no longer be available. Data last updated .