4411 Pine Ridge RD, Naples, FL 34119
- $1,580,000
- 3
- BD
- 3
- BA
- 3,898
- SqFt






- List Price
- $1,580,000
- Listing Price
- $1,580,000
- Price Change
- ▼ $40,000 1787535524
- Days on Market
- 250
- MLS#
- 226000349
- Bedrooms
- 3
- Bathrooms
- 3
- Living Sq. Ft
- 3,898
- Lot Size
- 118,483
- Property Class
- Single Family Residential
- Building Design
- Single Family Residence
- Status Type
- Resale Property
- Status
- ACTIVE
- County
- Collier
- Region
- NA22 - S/O Immokalee 1,2,32,95,96,97
- Development
- Golden Gate Estates
- Subdivision
- Golden Gate Estates
Property Description
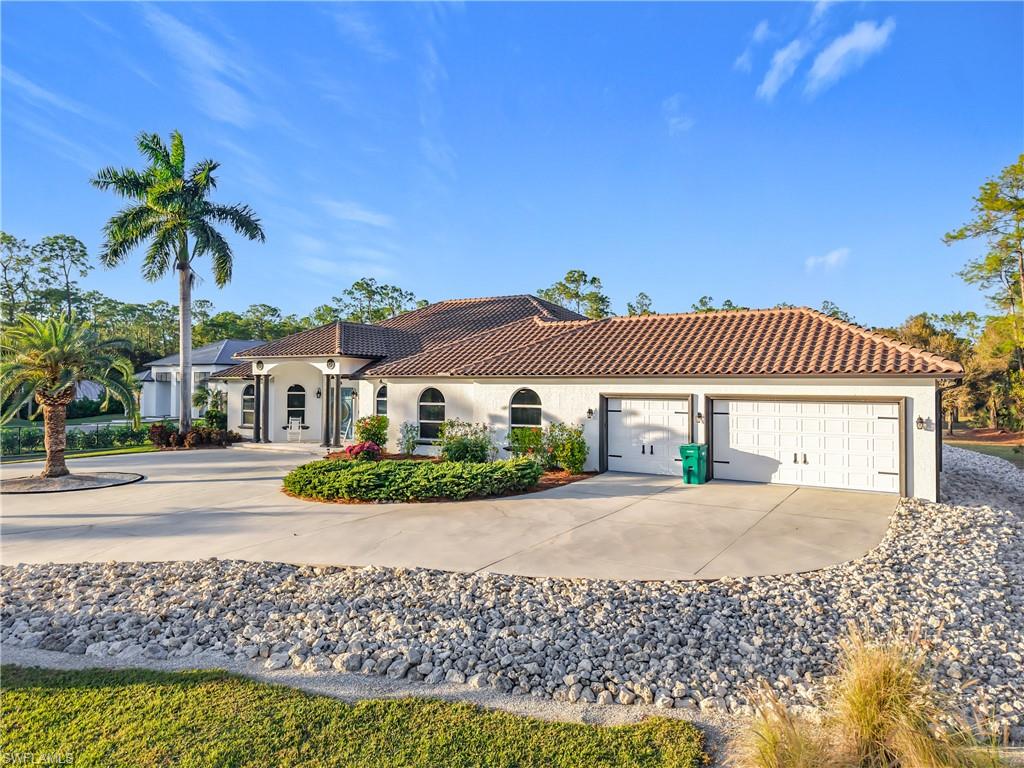
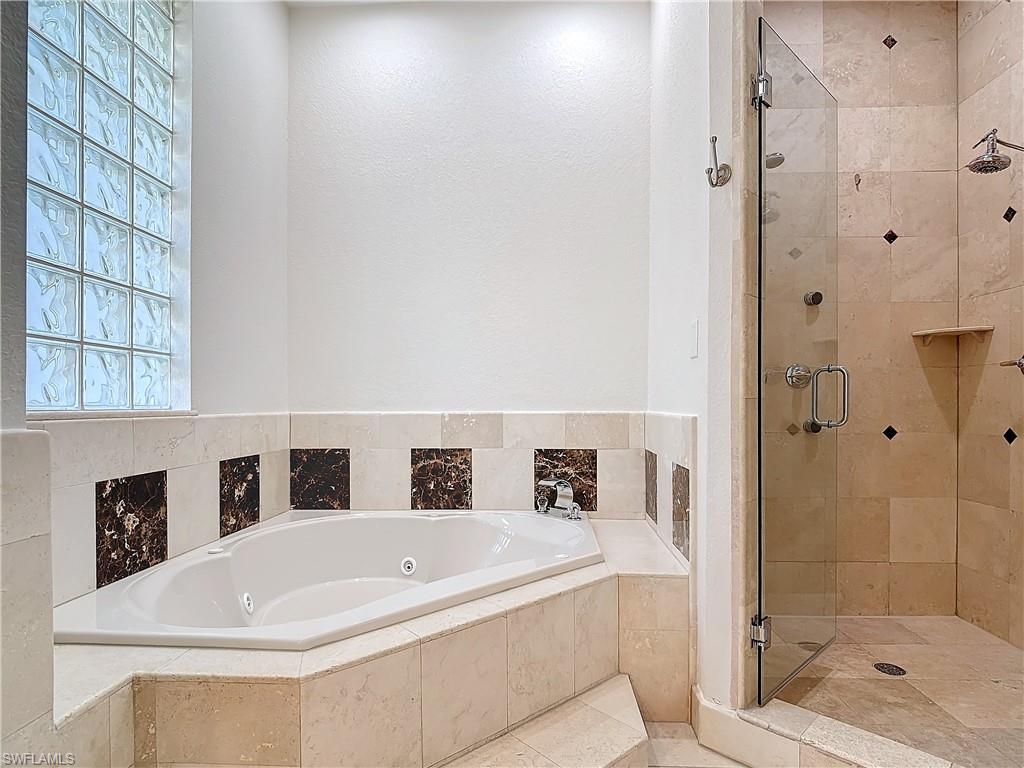
Price improvement! On this exceptional luxury estate offers an impressive blend of modern comforts and high-end features, nestled in a highly sought after neighborhood. Spanning 3898 square feet, the home provides ultimate privacy while offering easy access to I 75, just 20 minutes from downtown Naples, close to premier golf, and only a short drive to the coast and the tranquil beaches. Thoughtful details, from the state of the art osmosis water system to the complete hurricane protection, including new storm windows on the front left side, a storm shutter on the front door and new hurricane shutters in the rear of the home, ensuring peace of mind in any weather condition. Property also features impact resistant windows throughout providing energy efficiency. Inside, the home has been recently freshly painted, creating a bright and inviting atmosphere. The entire home boasts of two new air-conditioning units and a full home audio system. Ring security cameras provide a piece of mind, while the repainted garage with epoxy flooring is a touch of modern elegance. Key updates include a tankless hot water heater in the primary bath and laundry room, new ceiling fans and new heaters in the bathrooms. A whole house central vacuum system offers at a convenience for easy cleaning and maintenance throughout the home. The kitchen is a chef's dream featuring new refrigerator, refinished cabinets, and dual oven. A new roof and new gutters have been added. The newly renovated pool lanai feels like a private resort, featuring an elegantly designed, resurfaced pool with stunning water features that create a soothing, luxurious atmosphere. Beautifully laid pavers frame the space, adding character and style while seamlessly tying together the refined, modern design. The property is also equipped with a SWAT mosquito misting control system and an electric gate for privacy. The exterior of the home has been freshly painted, complemented by new fencing and enhanced landscaping with landscaping lighting and bleached landscaping rocks, creating a picture perfect environment. The finished workshop in the back of the property is a 3600 sq.ft. stand out feature. The workshop is equipped with three designated storage bays for RVs, boats, and additional large equipment. Equipped with a new epoxy floor, multiple outlets for air tools, two 50 amp outlets, one inside and outside, multiple plugs for welders ensuring the space can support various types of projects. With plenty of space to work it is designed with functionality and durability. The office inside the workshop is air-conditioned and the features new flooring, offering a comfortable and quiet space to work. Whether you are hosting grand gatherings, enjoying quiet moments by the pool, or using it for your workspace this home offers every amenity for the discerning buyer. This is a rare opportunity to own a move-in, fully upgraded home that offers the ultimate in luxury, security and a unique convenience.
/u.realgeeks.media/johnrbrady/header2_black.png)
Additional Information
- Tax Year
- 2024
- Year Built
- 2001
- Garage Spaces
- 3
- furnished
- Unfurnished
- Pets
- Yes
- Amenities
- None
- Community Type
- Non-Gated
- View
- Landscaped Area, Trees/Woods
- Boat Access
- None
- Waterfront Description
- None
- Pool
- Yes
- Building Description
- Traditional
- Lot Size
- 2.7199999999999998
- Restrictions
- None
- Rear Exposure
- N
- Roof
- Tile
- Flooring
- Tile
- Exterior Features
- Screened Lanai/Porch
- Water
- Reverse Osmosis - Entire House, Well
- Sewer
- Septic Tank
- Cooling
- Ceiling Fan(s), Central Electric
- Interior Features
- Built-In Cabinets, Cathedral Ceiling(s), Closet Cabinets, French Doors, Pantry
- Equipment/Appliances Included
- Auto Garage Door, Central Vacuum, Cooktop - Electric, Dishwasher, Disposal, Double Oven, Dryer, Freezer, Ice Maker - Stand Alone, Microwave, Refrigerator/Freezer, Refrigerator/Icemaker, Reverse Osmosis, Security System, Smoke Detector, Tankless Water Heater, Washer, Water Treatment Owned
- Rooms
- Den - Study, Exercise, Family Room, Laundry in Residence, Screened Lanai/Porch, Workshop
- Storm Protection
- Impact Resistant Windows, Shutters Electric
- Furnished Description
- Unfurnished
Mortgage Calculator
Courtesy of Keller Williams Elite Realty.
The data relating to real estate for sale on this limited electronic display comes in part from the Southwest Florida MLS Listing Service. Properties listed with brokerage firms other than our company are marked with the BR Program Icon or the BR House Icon and detailed information about them includes the name of the Listing Brokers. The properties displayed may not be all the properties available through the BR Program. The source of this real property information is the copyrighted and proprietary database compilation of the participating Southwest Florida MLS organizations and is Copyright 2026 Southwest Florida MLS organizations. All rights reserved. The accuracy of this information is not warranted or guaranteed. This information should be independently verified if any person intends to engage in a transaction in reliance upon it. Some properties that appear for sale on this limited electronic display may no longer be available. Data last updated .