2342 10th AVE SE, Naples, FL 34117
- $649,900
- 3
- BD
- 3
- BA
- 2,275
- SqFt






- List Price
- $649,900
- Listing Price
- $649,900
- Price Change
- ▼ $20,100 1785215178
- Days on Market
- 400
- MLS#
- 225059667
- Bedrooms
- 3
- Bathrooms
- 3
- Living Sq. Ft
- 2,275
- Lot Size
- 103,673
- Property Class
- Single Family Residential
- Building Design
- Single Family Residence
- Status Type
- New Construction
- Status
- ACTIVE
- County
- Collier
- Region
- NA45 - GGE 13,48,51,79-93
- Development
- Golden Gate Estates
- Subdivision
- Golden Gate Estates
Property Description
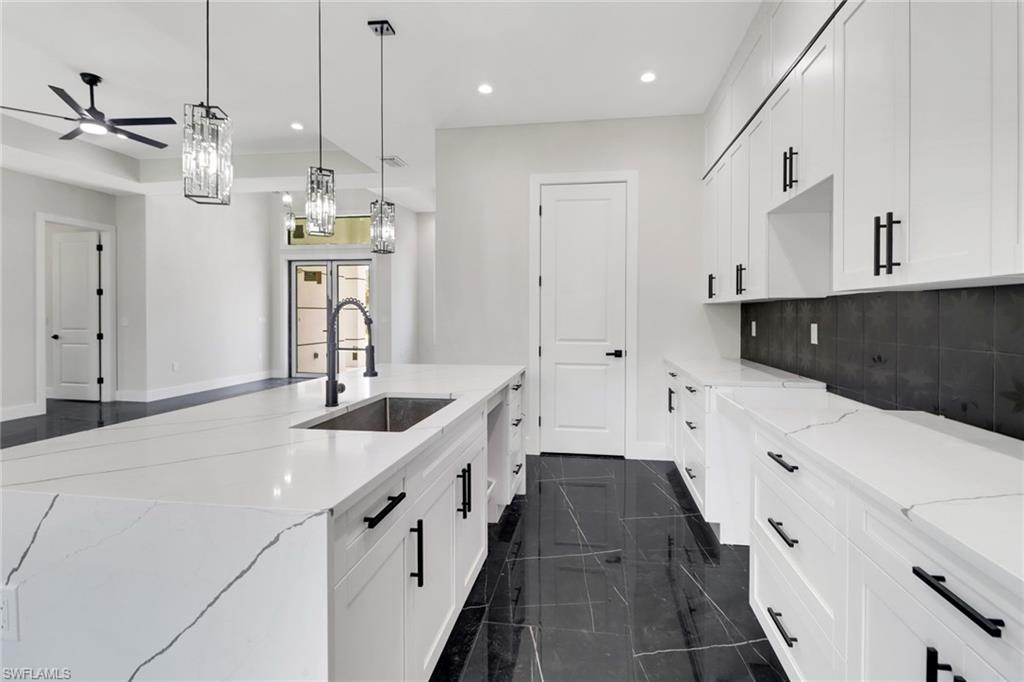
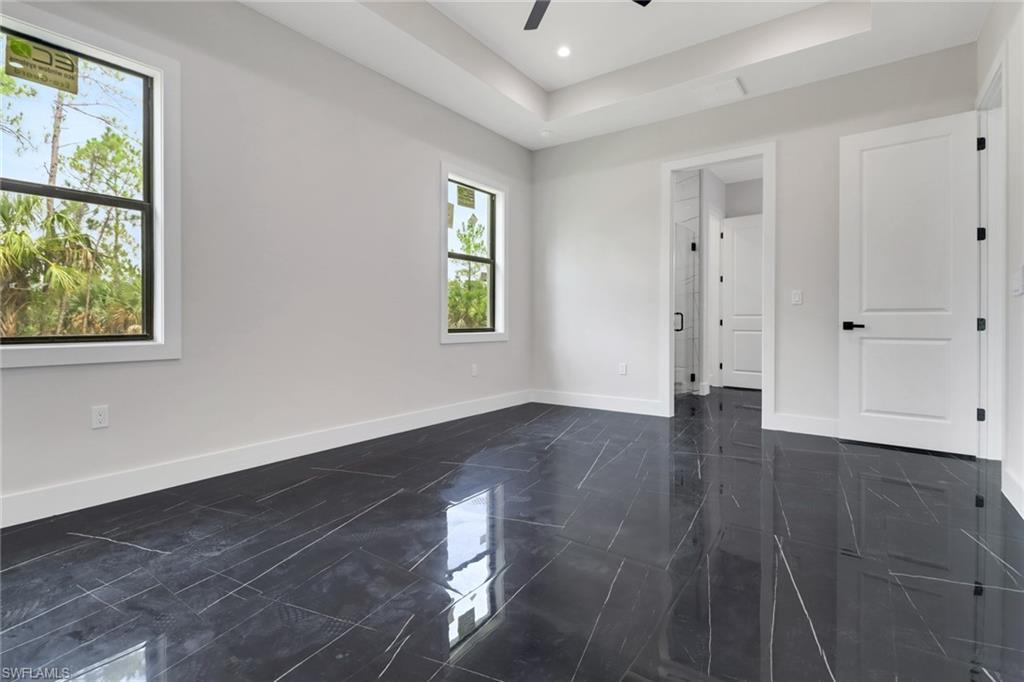
PRICE IMPROVEMENT! Discover this beautiful brand-new home situated on over 2.3 acres of land, offering more than 2,200 sq. ft. of luxurious living space.This home features 3 generously sized bedrooms and 3 full baths, plus a versatile flex space that can serve as a recreation room, home office,or media room, complete with a closet, private bath, and wet bar. Inside, you'll find stylish tile flooring throughout, impact-resistant windows and doors, a waterfall kitchen island, and an upgraded appliance package. The lanai, equipped with a wet bar, is perfect for enjoying your morning coffee or evening cocktail while overlooking the landscaped yard. Entertaining is effortless with the chef's kitchen that opens to a large great room featuring sliding doors to the lanai. Guests can relax at the kitchen island and chat while meals are prepared. The café dining area is ideal for casual get-togethers, while the formal dining room is perfect for holidays and special occasions. The primary bedroom suite offers a spacious walk-in closet, dual sinks, a walk-in shower, and a private water closet. Additional upgrades include decorative wood trim around the windows, ceiling fans, lighting fixtures. The 2-car garage provides ample storage space. This home exemplifies comfort, style, and quality living.
/u.realgeeks.media/johnrbrady/header2_black.png)
Additional Information
- Tax Year
- 2024
- Year Built
- 2025
- Garage Spaces
- 2
- furnished
- Unfurnished
- Pets
- Yes
- Amenities
- Horses OK
- Community Type
- Non-Gated
- View
- Canal
- Boat Access
- None
- Waterfront Description
- Canal Front
- Building Description
- 1 Story/Ranch
- Lot Size
- 2.38
- Restrictions
- None
- Rear Exposure
- S
- Roof
- Shingle
- Flooring
- Tile
- Exterior Features
- Screened Lanai/Porch, Outdoor Kitchen
- Water
- Well
- Sewer
- Septic Tank
- Cooling
- Ceiling Fan(s), Central Electric
- Interior Features
- Foyer, Pantry, Smoke Detectors, Walk-In Closet(s)
- Equipment/Appliances Included
- Auto Garage Door, Dishwasher, Microwave, Range, Refrigerator/Icemaker, Reverse Osmosis, Self Cleaning Oven, Smoke Detector, Washer/Dryer Hookup, Water Treatment Owned
- Rooms
- Den - Study, Great Room, Home Office, Laundry in Residence, Media Room, Recreation, Screened Lanai/Porch
- Waterfront
- Yes
- Storm Protection
- Impact Resistant Doors, Impact Resistant Windows
- Furnished Description
- Unfurnished
Mortgage Calculator
Courtesy of The Real Estate Connection LLC.
The data relating to real estate for sale on this limited electronic display comes in part from the Southwest Florida MLS Listing Service. Properties listed with brokerage firms other than our company are marked with the BR Program Icon or the BR House Icon and detailed information about them includes the name of the Listing Brokers. The properties displayed may not be all the properties available through the BR Program. The source of this real property information is the copyrighted and proprietary database compilation of the participating Southwest Florida MLS organizations and is Copyright 2026 Southwest Florida MLS organizations. All rights reserved. The accuracy of this information is not warranted or guaranteed. This information should be independently verified if any person intends to engage in a transaction in reliance upon it. Some properties that appear for sale on this limited electronic display may no longer be available. Data last updated .