2968 41st Avenue NE, Naples, FL 34120
- $730,000
- 3
- BD
- 2
- BA
- 1,465
- SqFt




- List Price
- $730,000
- Listing Price
- $730,000
- Price Change
- ▼ $20,000 1787779548
- Days on Market
- 51
- MLS#
- 2026031419
- Bedrooms
- 3
- Bathrooms
- 2
- Living Sq. Ft
- 1,465
- Property Class
- Single Family Residential
- Building Design
- Single Family
- Status Type
- Resale
- Status
- ACTIVE
- County
- Collier
- Region
- NA45 - GGE 13,48,51,79-93
- Development
- Golden Gate Estates
- Subdivision
- Golden Gate Estates
Property Description
PRICE LISTED BELOW APPRAISED VALUE + $10,000 TOWARD BUYER'S CLOSING COSTS! One of the most unique properties in the area, offering an exceptional combination of indoor comfort, outdoor living, and unmatched versatility. This home is designed for entertaining, featuring a sparkling pool, a fully equipped outdoor kitchen, an outdoor TV entertainment area, and expansive gathering spaces that make every occasion memorable. The backyard also includes a private playground, creating the perfect environment for family and friends to enjoy year-round. A standout feature of this property is the impressive detached workshop and oversized rear space. Ideal for business owners, contractors, hobbyists, or anyone needing additional room for equipment, storage, or projects, this flexible space offers endless possibilities while keeping everything conveniently at home. Whether you're looking for a home that fits your lifestyle, your business, or both, this property is truly one of a kind. Opportunities like this are rare. Schedule your private showing today and see everything this exceptional property has to offer.
/u.realgeeks.media/johnrbrady/header2_black.png)
Additional Information
- Year Built
- 2018
- Garage Spaces
- 2
- Carport Spaces
- 6
- furnished
- Negotiable
- Pets
- Yes
- Amenities
- Storage
- Community Type
- Non-Gated
- View
- Landscaped
- Waterfront Description
- None
- Pool
- Yes
- Building Description
- 1 Story/Ranch
- Lot Size
- 1.1400000000000001
- Construction
- Block, Concrete, Stucco
- Rear Exposure
- NE
- Roof
- Shingle
- Flooring
- Tile
- Exterior Features
- Fence, None, Outdoor Grill, Outdoor Kitchen, Outdoor Shower, Other, Patio, Storage, Gas Grill
- Water
- Well
- Sewer
- Septic Tank
- Cooling
- Central Air, Ceiling Fan(s), Electric
- Interior Features
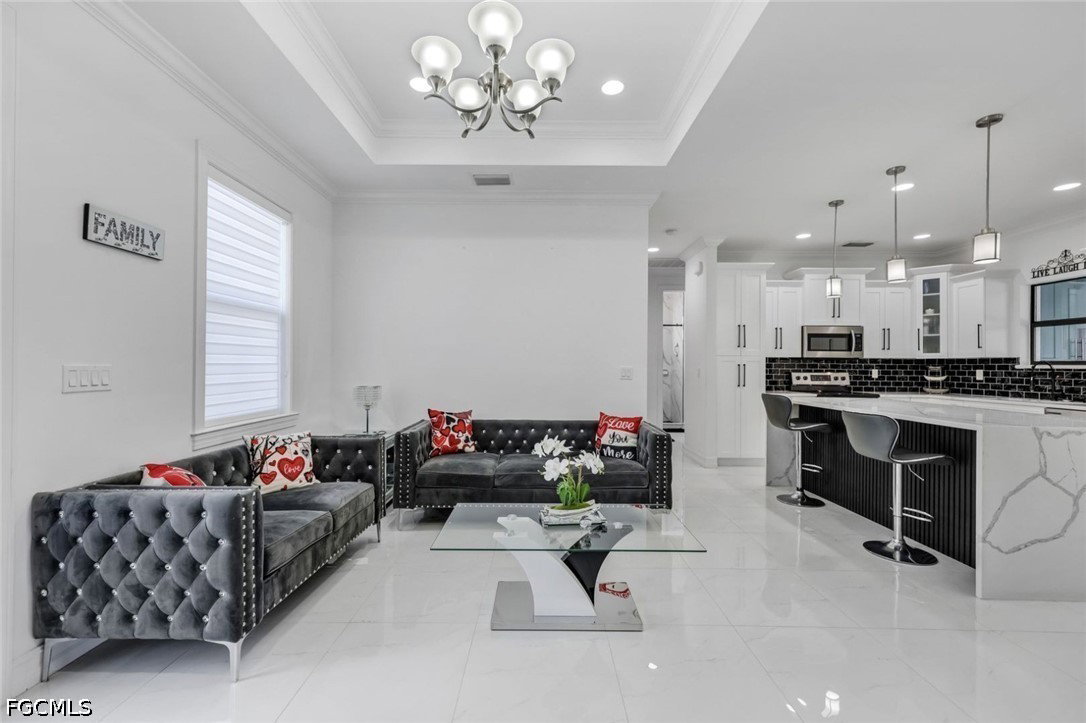
- Breakfast Bar, Bedroom on Main Level, Tray Ceiling(s), Separate/Formal Dining Room, Dual Sinks, Eat-in Kitchen, Living/Dining Room, Other, Shower Only, Separate Shower, Walk-In Closet(s), Split Bedrooms, Workshop
- Unit Floor
- 1
- Furnished Description
- Negotiable
Mortgage Calculator
Courtesy of Realty Hub
The data relating to real estate for sale on this limited electronic display comes in part from the Southwest Florida MLS Listing Service. Properties listed with brokerage firms other than our company are marked with the BR Program Icon or the BR House Icon and detailed information about them includes the name of the Listing Brokers. The properties displayed may not be all the properties available through the BR Program. The source of this real property information is the copyrighted and proprietary database compilation of the participating Southwest Florida MLS organizations and is Copyright 2026 Southwest Florida MLS organizations. All rights reserved. The accuracy of this information is not warranted or guaranteed. This information should be independently verified if any person intends to engage in a transaction in reliance upon it. Some properties that appear for sale on this limited electronic display may no longer be available. Data last updated .